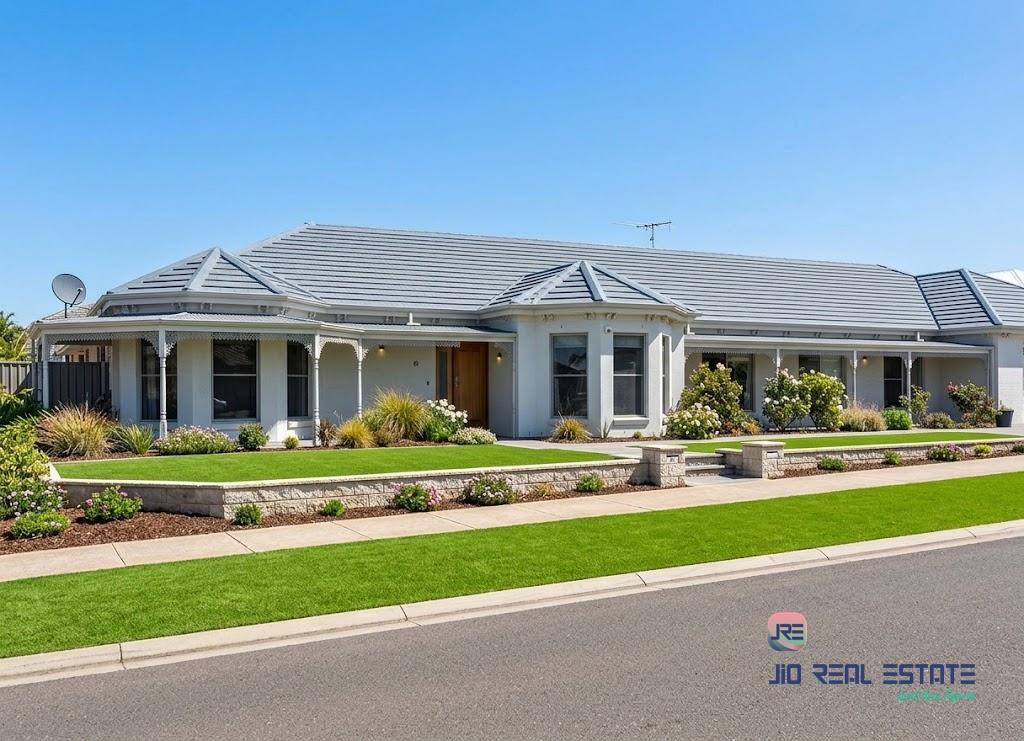
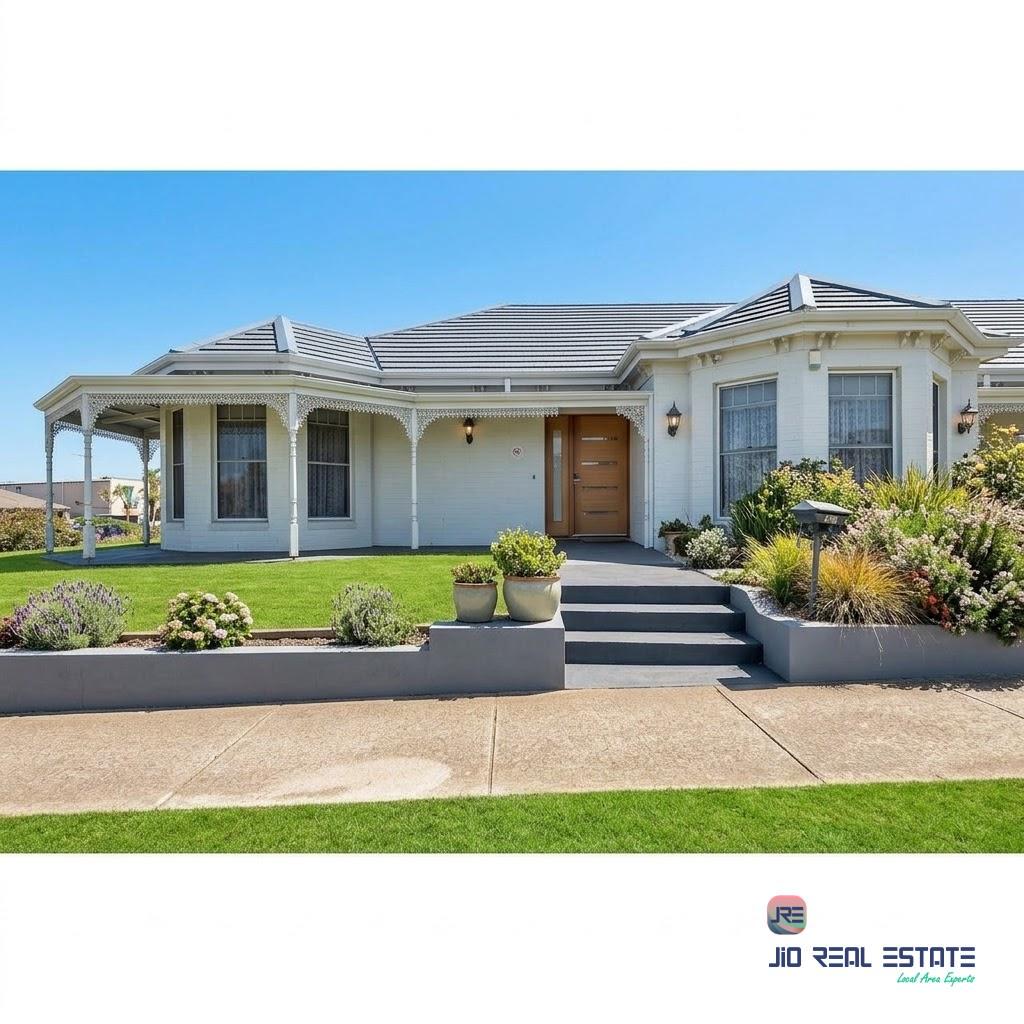
48-50 Fogarty Avenue, Highton VIC
Features
 751 sqm
Description
• Property Highlights & Infrastructure Designed with scale and versatility in mind:•
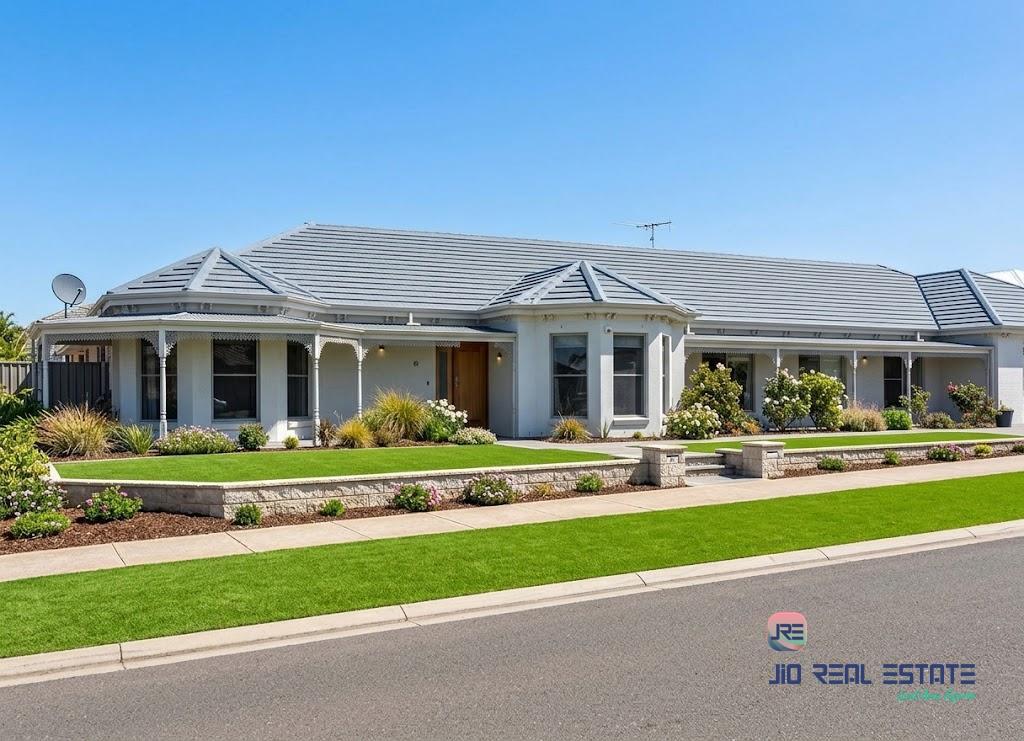
The home’s substantial footprint offers endless options for multi-generational families, co-living conversions, or a grand renovation.
Expansive Allotment: 751 m² of prime, flat residential land with wide frontage and excellent future development or extension potential (STCA).
• Substantial Built Area:
A massive 259 m² internal floor plan providing grand proportions and plenty of flexibility.
• Massive Bathroom Infrastructure:
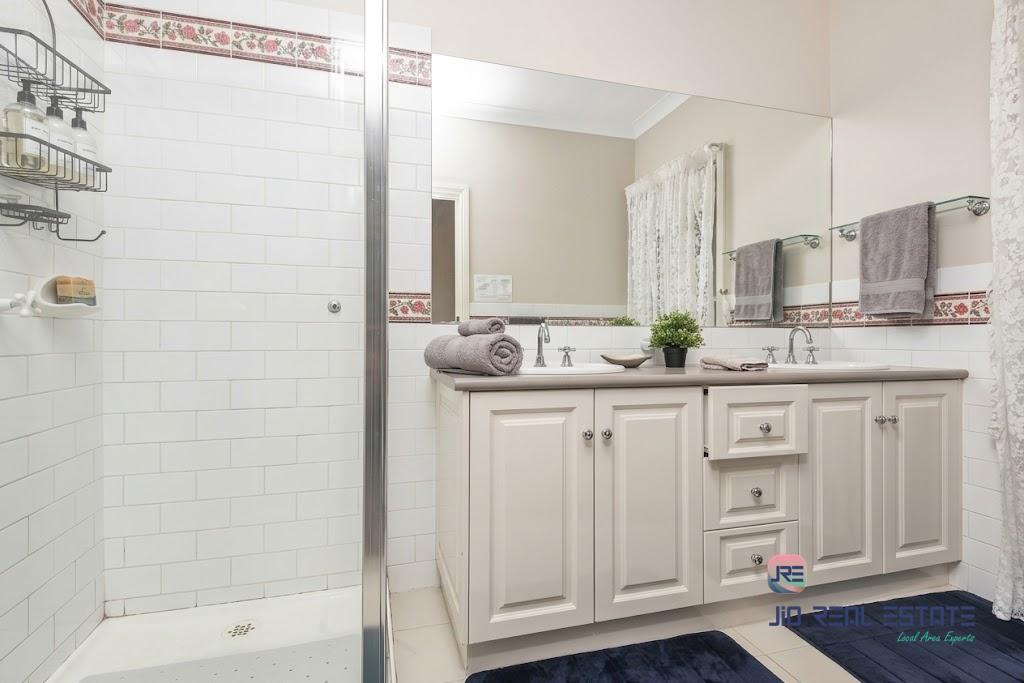
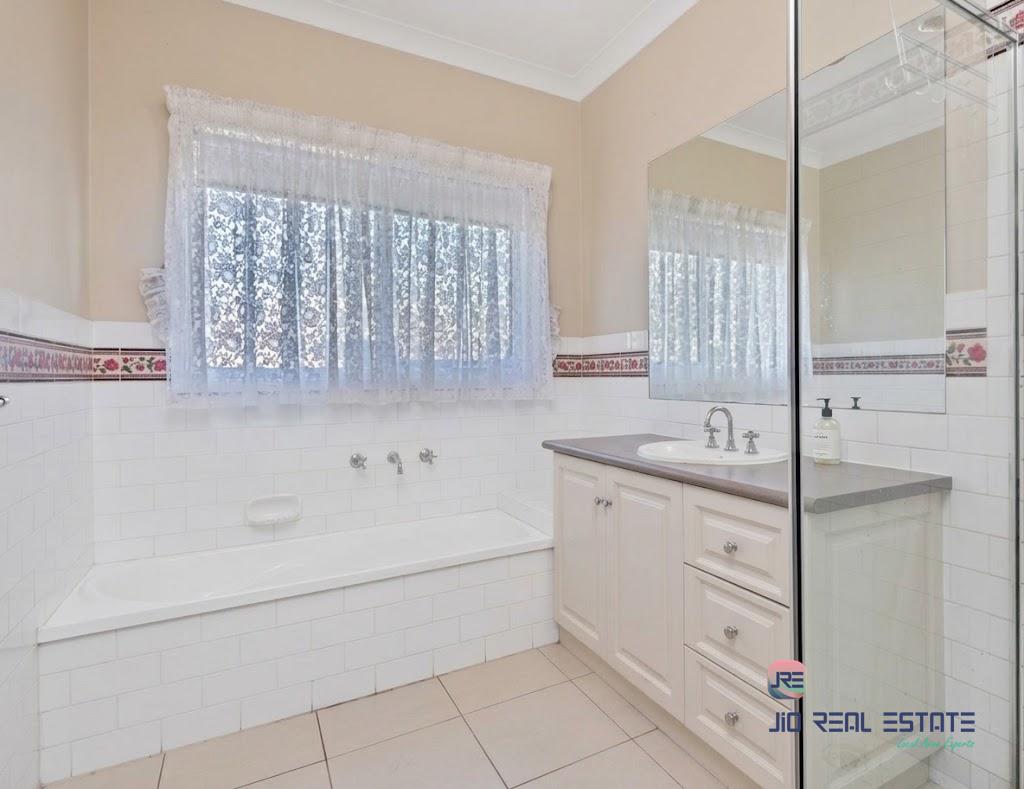
Equipped with 9 complete bathrooms, offering the layout necessary to comfortably service large families or multiple independent residents.
• Modern Conveniences:
Built in 2005 with strong structural bones, no active environmental overlays (bushfire/flood/heritage), and full accessibility to lightning-fast 5G mobile coverage.
• An Investor’s Dream & Market Growth:
Positioned in one of Geelong’s strongest-performing suburbs, this property is primed for long-term equity growth and immediate cash flow.
• Proven High-Yield Blueprint:
The property has successfully served as high-yielding co-living/rooming accommodation, pulling strong demand from university students and working professionals due to its floor plan and location.
• Strong Capital Gains:
With Highton’s current median house price sitting firmly at $900,000, and immediate neighbours selling well into the mid-to-high $800k and $1M marks this property represents prime real estate asset value.
• The Ultimate Lifestyle LocationConvenience drives value, and this location offers easy access to the very best Geelong has to offer:
Premier Schooling: Zoned for the highly regarded Ballerina Primary School and Grovedale College.
• University Proximity:
Minutes from Deakin University (Waurn Ponds Campus) and the Epworth Geelong Hospital, guaranteeing a steady rental pool of medical staff and students.
• Shopping & Retail Hubs:
Just moments from the boutique cafes of Highton Village, the expansive Waurn Ponds Shopping Centre, and major commercial districts.
• Transit Links:
Seamless travel into the Geelong CBD, and quick access to the M1 Princes Freeway for Melbourne commuters or Surf Coast weekend trips.
Perks and benefits of having a already approved rooming house.
Immediate Cash Flow:
Existing rooming houses often come with operational systems, active tenants, and immediate rental income from day one, eliminating the ramp-up period required for standard investments.
Avoided Council & Conversion Delays:
Obtaining council planning permits, building approvals, and fire safety compliance for a new conversion can take months or years. Buying an established property bypasses these costly delays.
Built-In Compliance: Purpose-built or fully licensed properties already feature the required fire separation walls, and acoustic insulation mandated by local regulations.
Proven Rental History:
Established properties provide clear financial records and historical occupancy rates, making it easier to evaluate actual yield performance and forecast returns accurately.
Easier Commercial Financing:
Lenders often view a fully compliant, cash-flowing rooming house with an established operating track record as a lower risk compared to funding a conversion project.
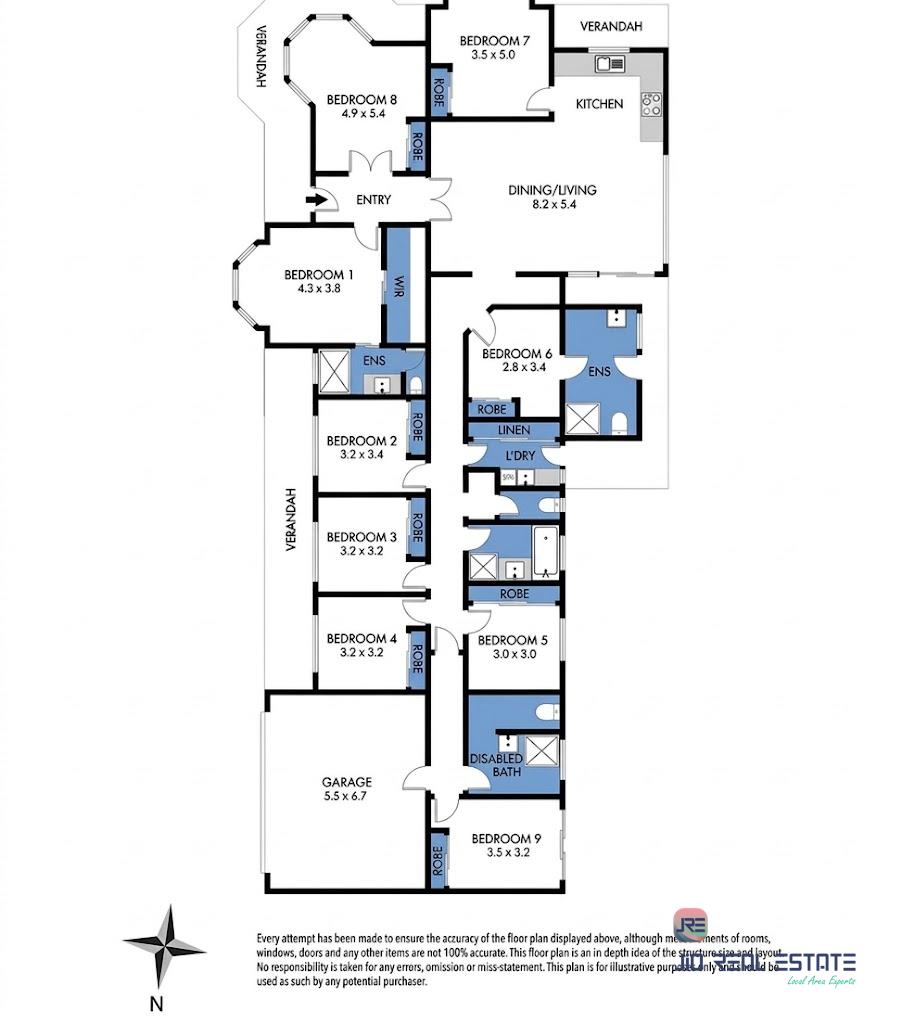
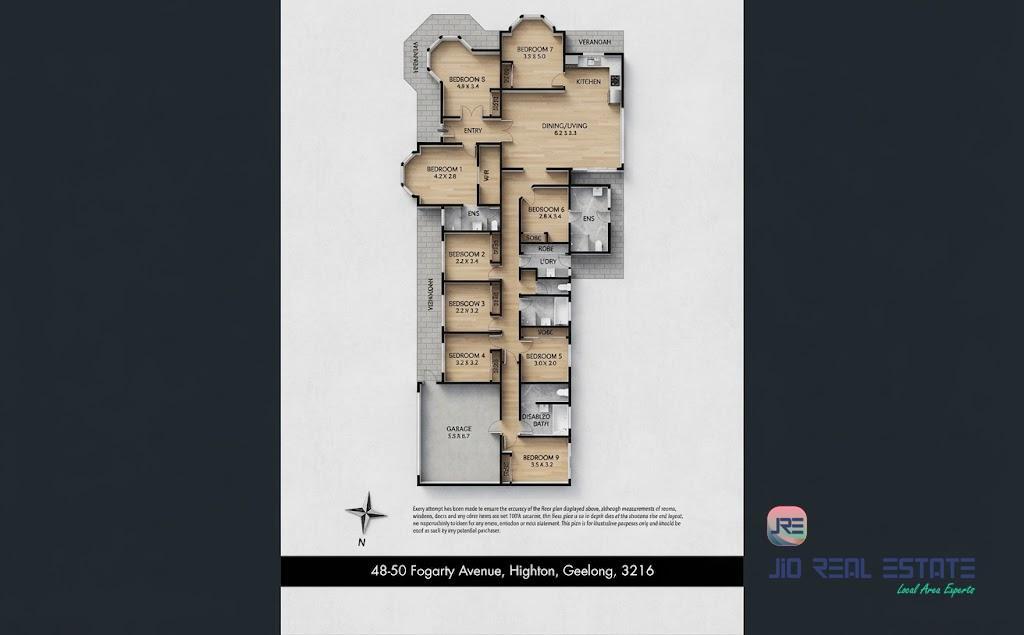
Details for investors about the house:Floor Plan:
Living & Main Entry (Top / North)
Entry: Main entrance foyer leading into Bedroom 8, Bedroom 1, and the central living space.
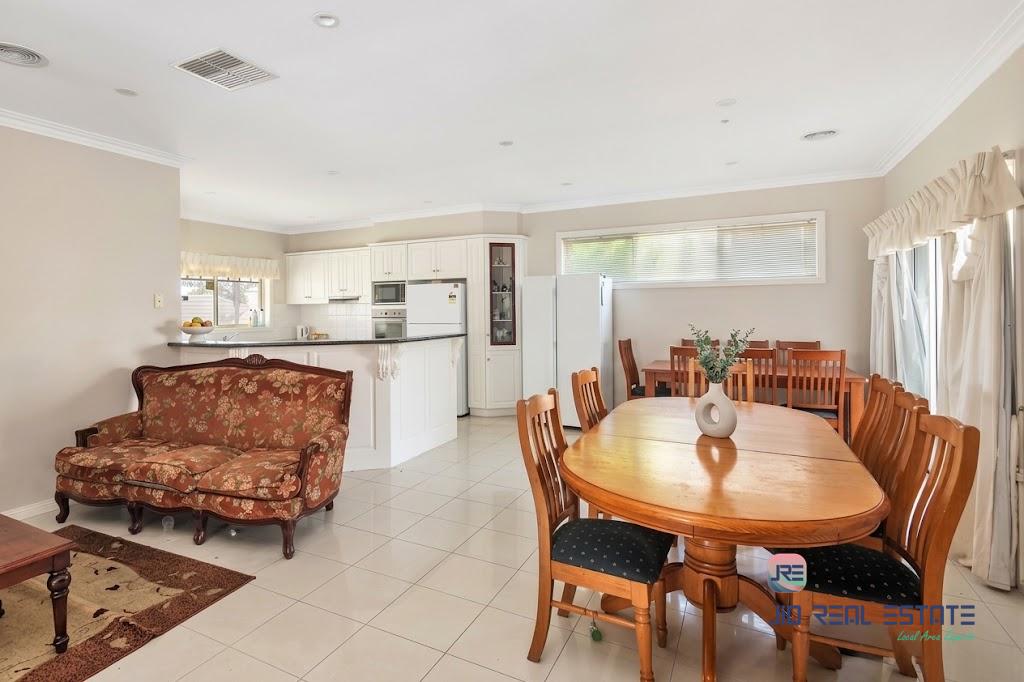
Dining / Living: Large central area (8.2mÃÆ’-5.4m).
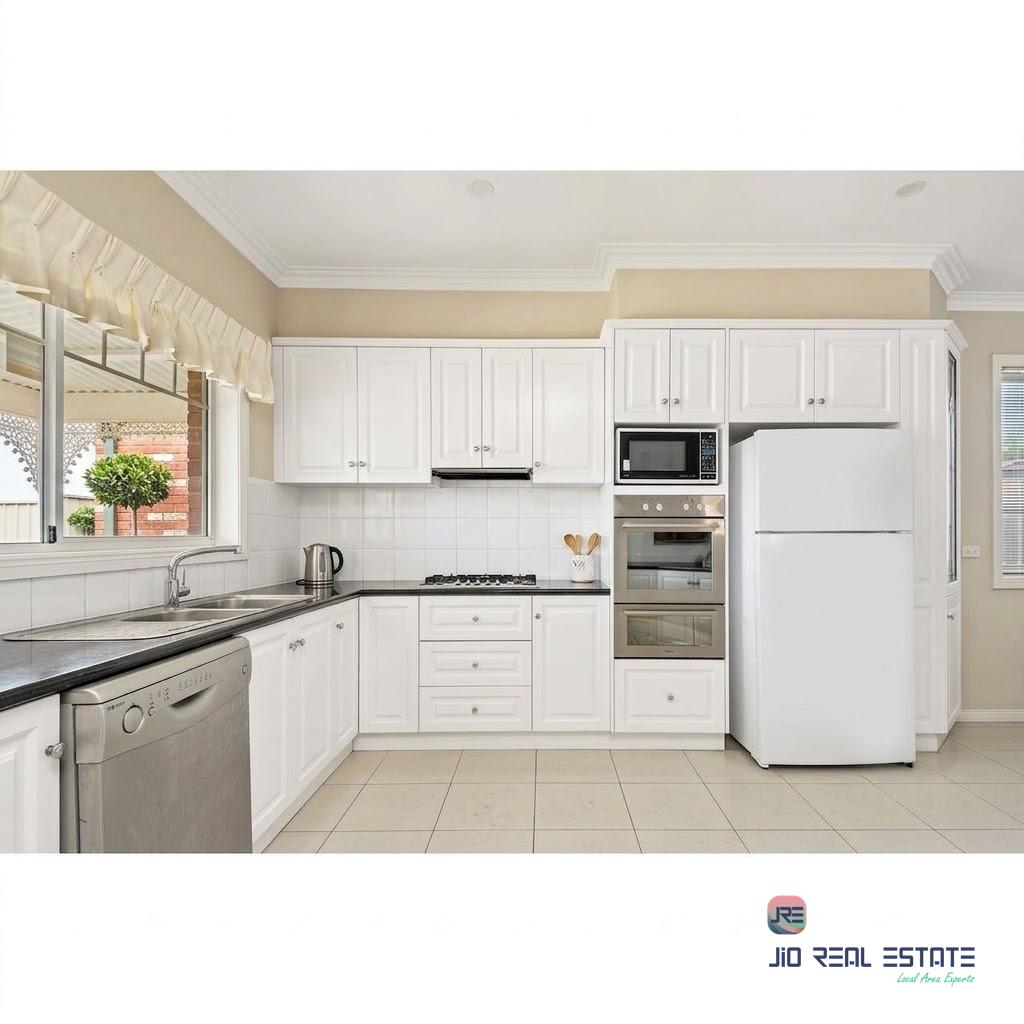
Kitchen: Open kitchen attached to the dining/living area with access to a rear verandah.
Bedrooms (West Side)
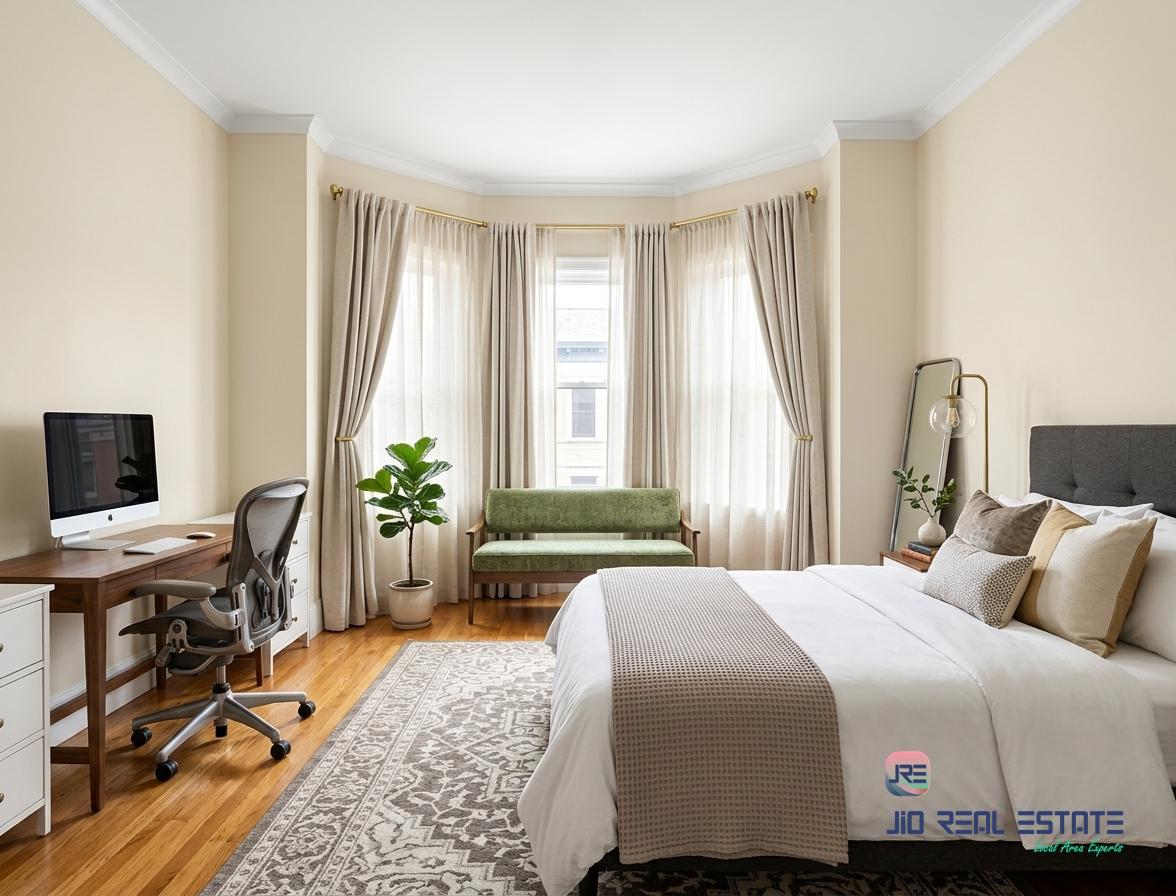
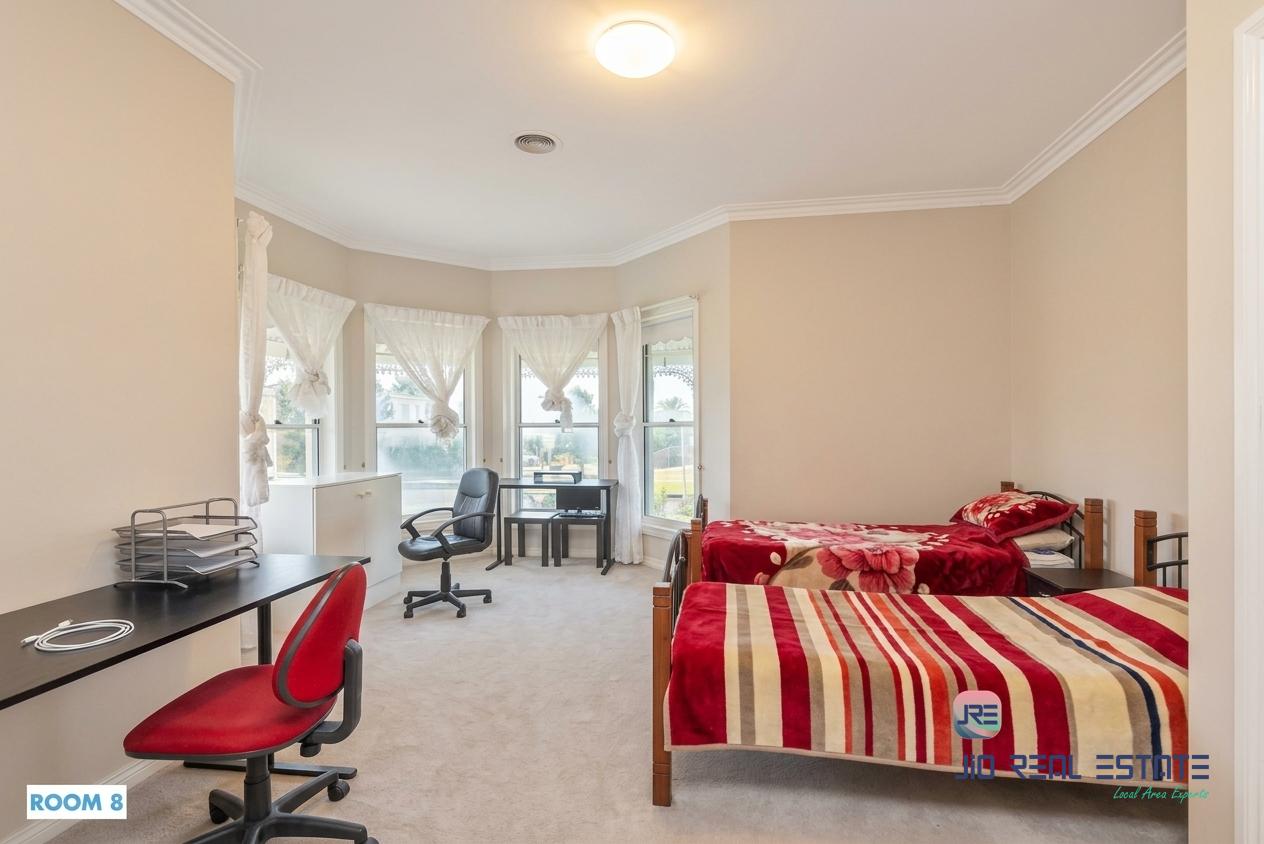
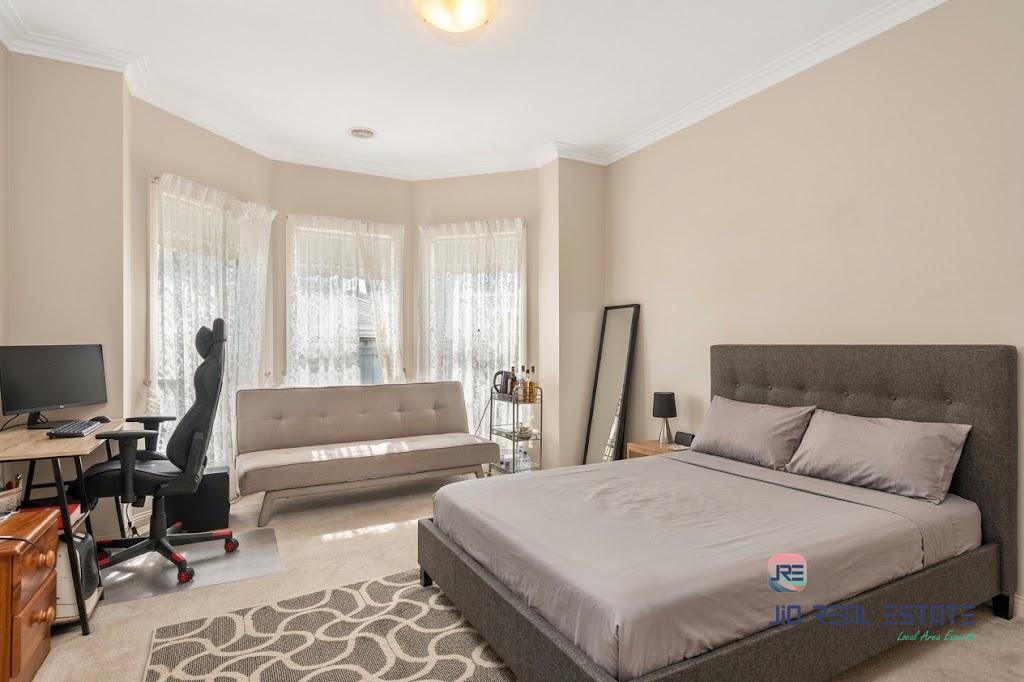
Bedroom 8: 4.9m-5.4m (includes built-in robe and bay window).
Bedroom 1: 4.3m-3.8m (includes Walk-in Robe and ensuite bathroom).
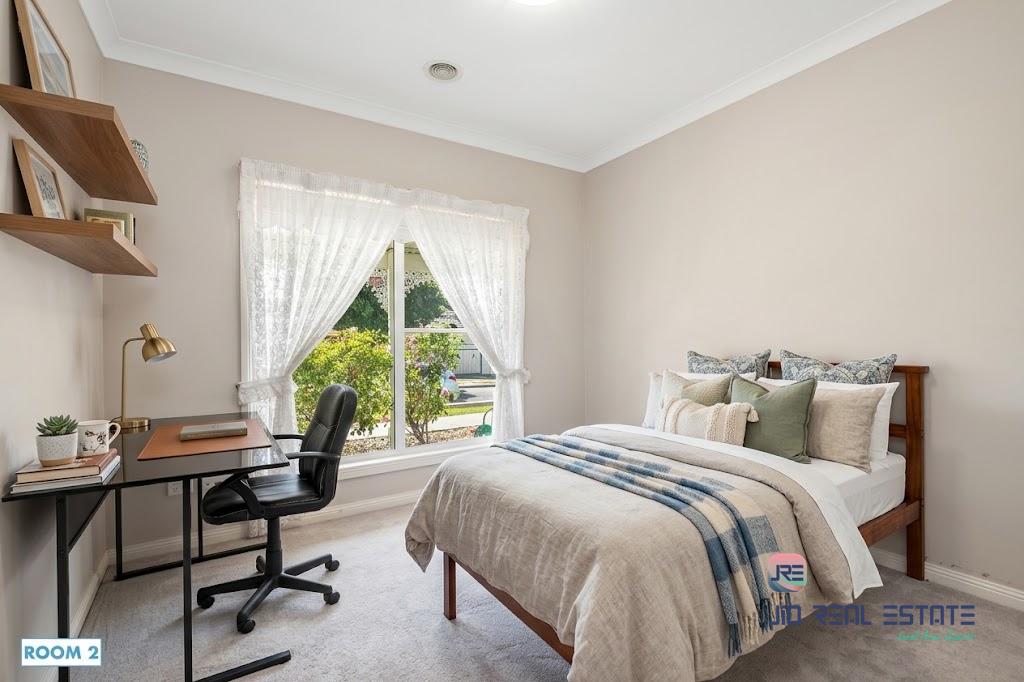
Bedroom 2: 3.2m-3.4m (includes built-in robe).
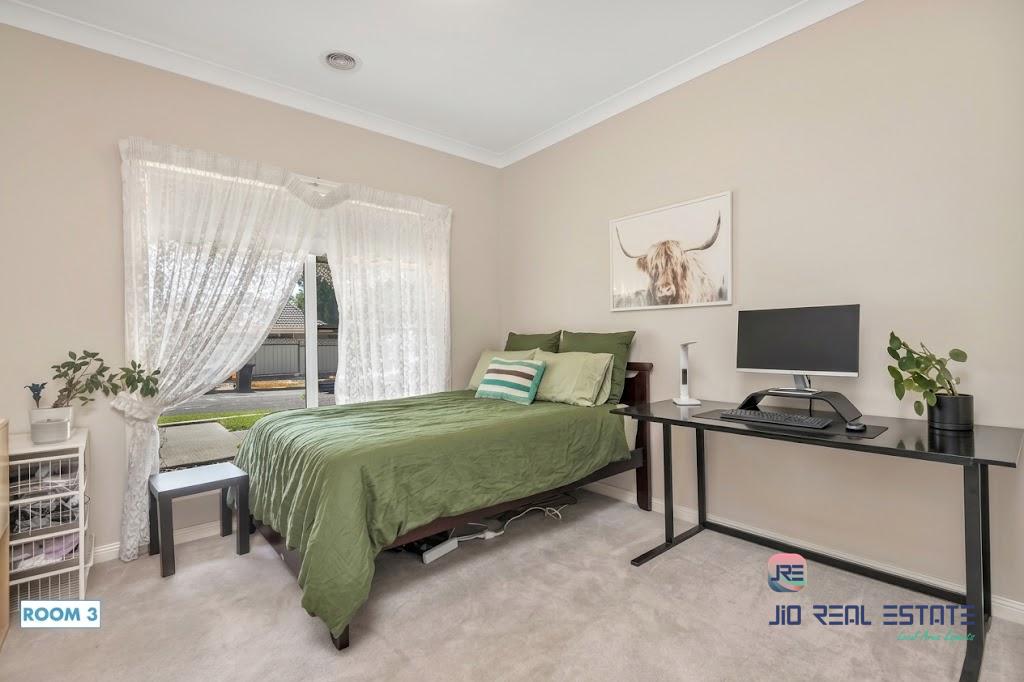
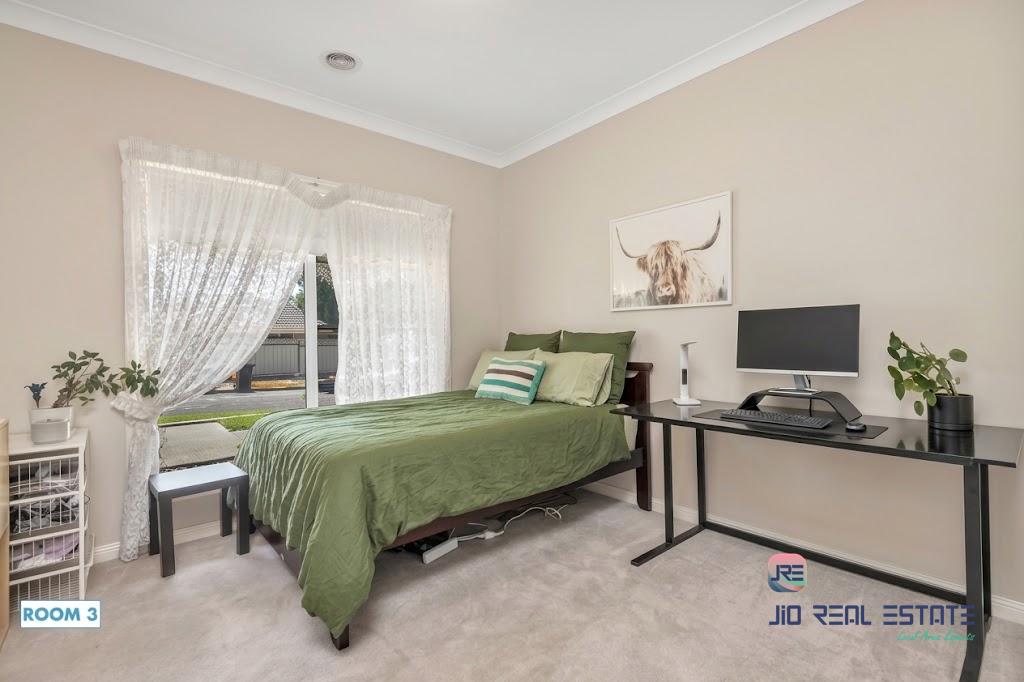
Bedroom 3: 3.2m3.2m (includes built-in robe).
Bedroom 4: 3.2m-3.2m (includes built-in robe).
Garage: 5.5m-6.7m located at the bottom-left corner with direct hallway access.
Bedrooms & Facilities (East Side)
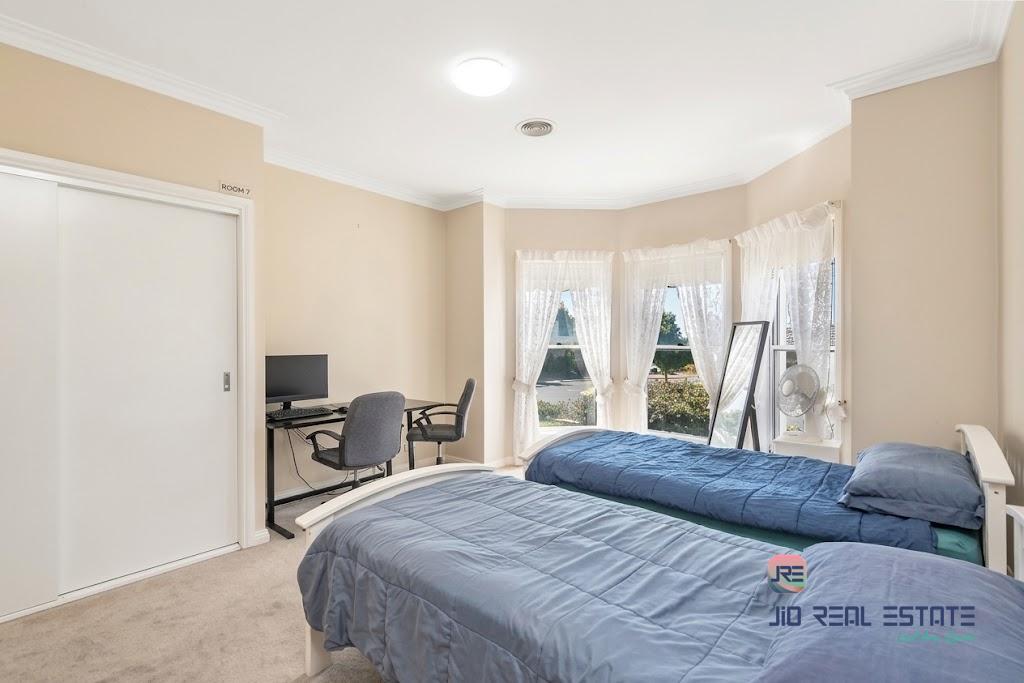
Bedroom 7: 3.5m5.0m (includes built-in robe).
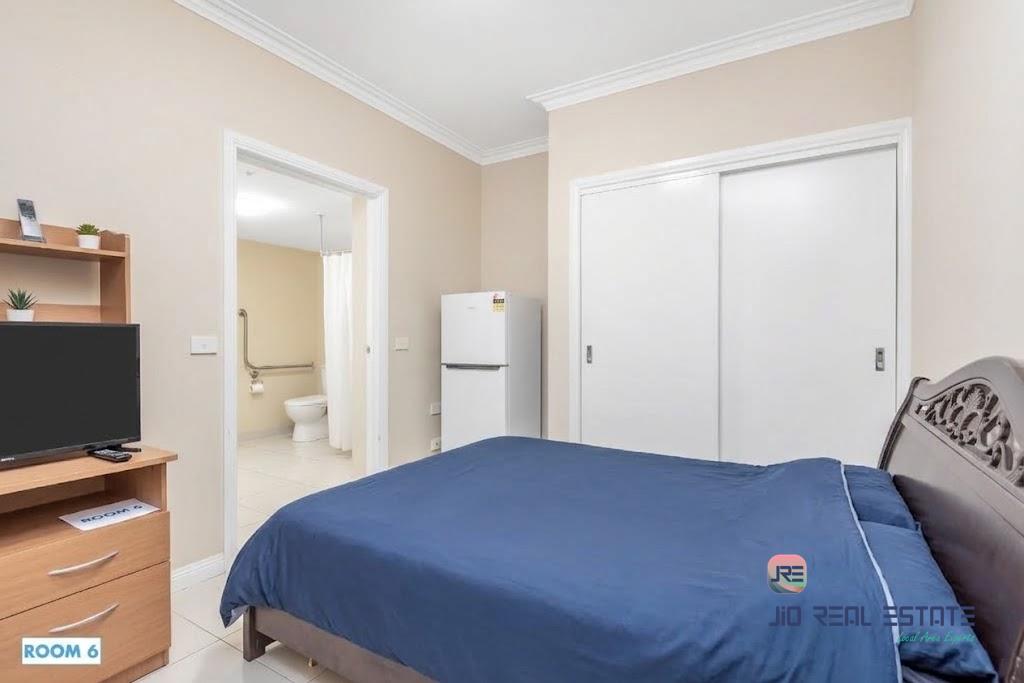
Bedroom 6: 2.8m-3.4m (includes built-in robe and ensuite bathroom).
Laundry & Storage: Laundry room, linen storage, and central common bathroom/shower facilities.
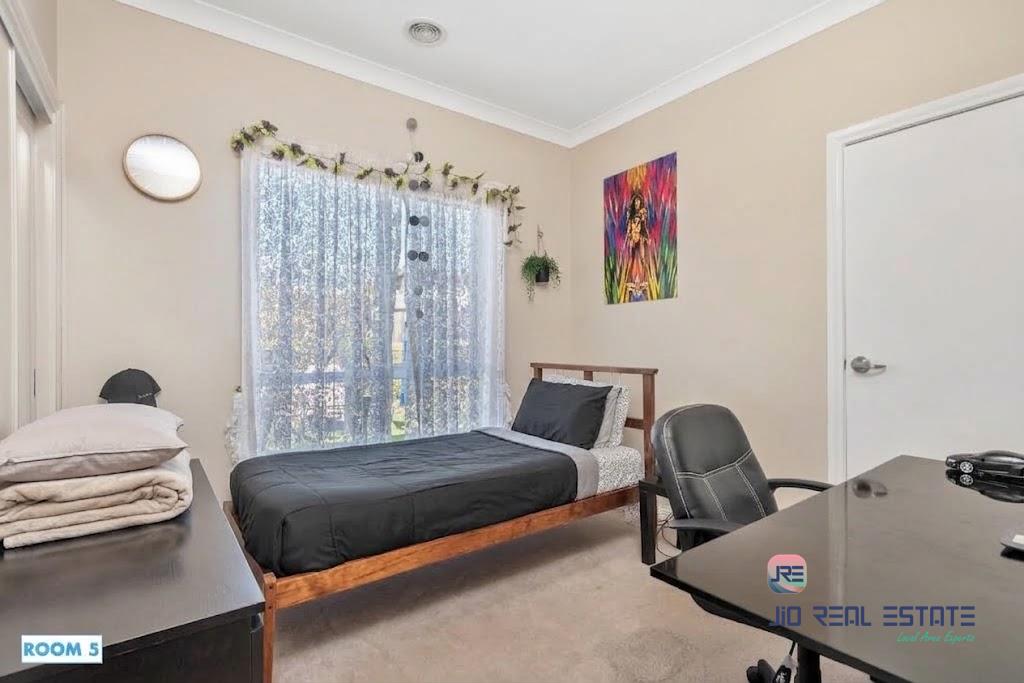
Bedroom 5: 3.0m 3.0m (includes built-in robe).
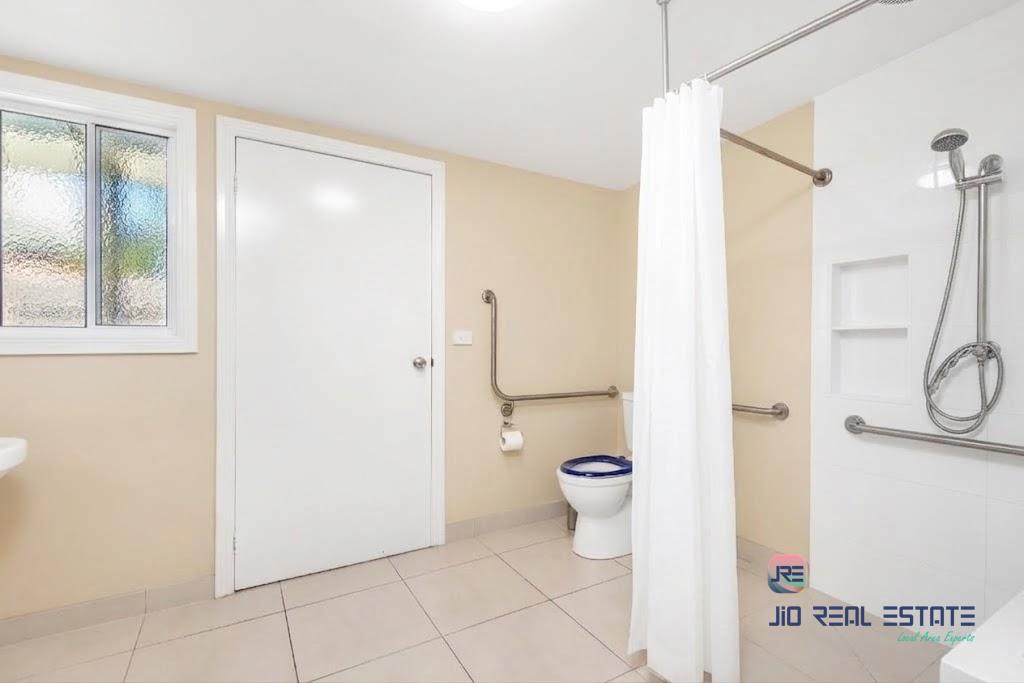
Disabled Bathroom: Accessible bathroom facility located adjacent to Bedroom 9.
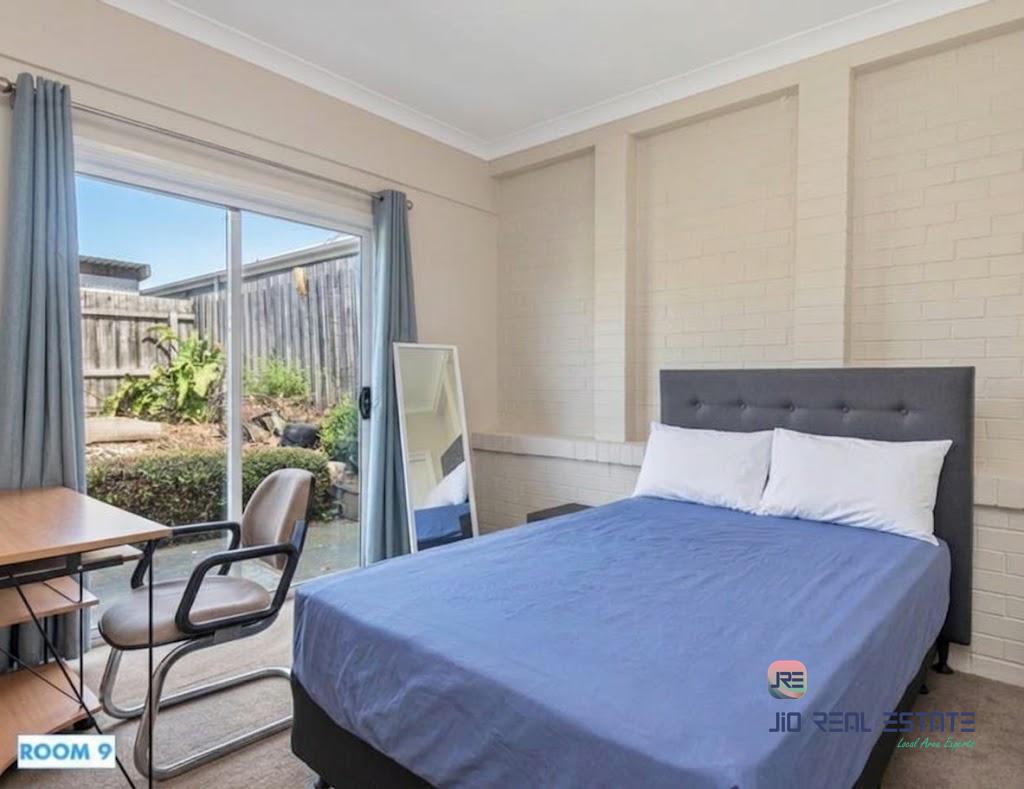
Bedroom 9: 3.5m-3.2m (includes built-in robe) at the bottom-right corner.
Outdoor Space
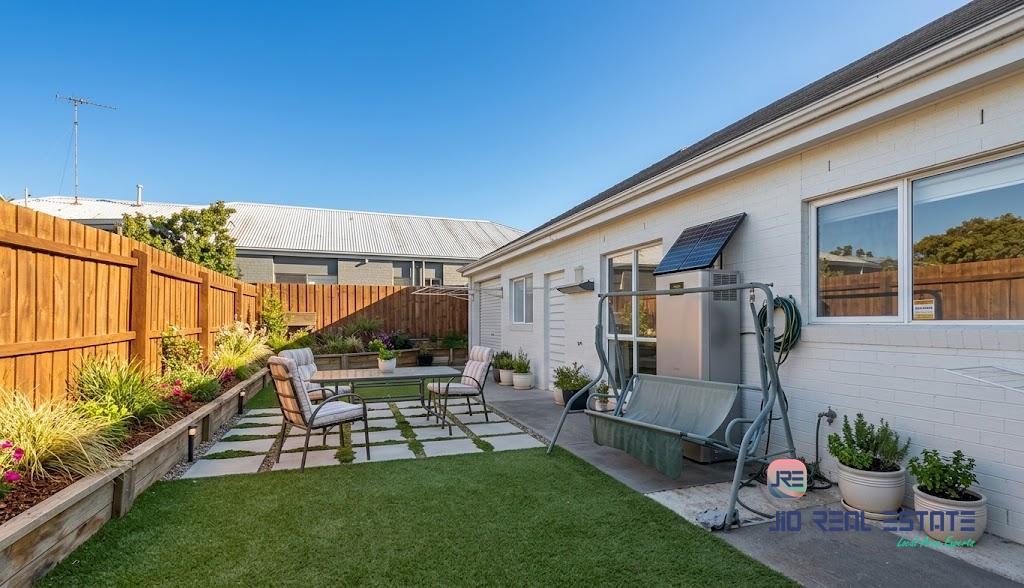
Verandah: Wraps around the left (west) exterior wall and the top-right (northeast) rear exit.
Floor Plans