25 Sunnybank Road, Fraser Rise VIC
Features
 392 sqm
Description
25 Sunnybank Road, Fraser Rise (Taylors Run)
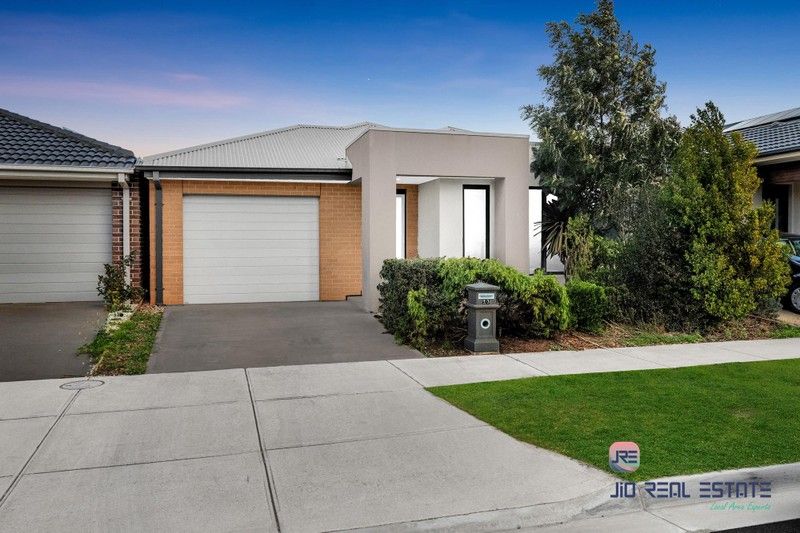
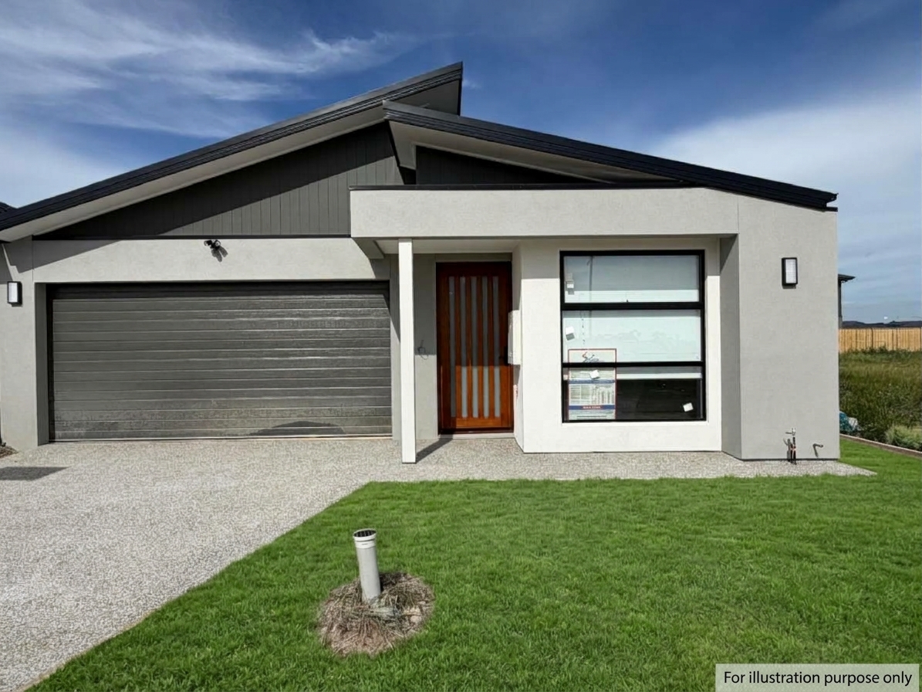
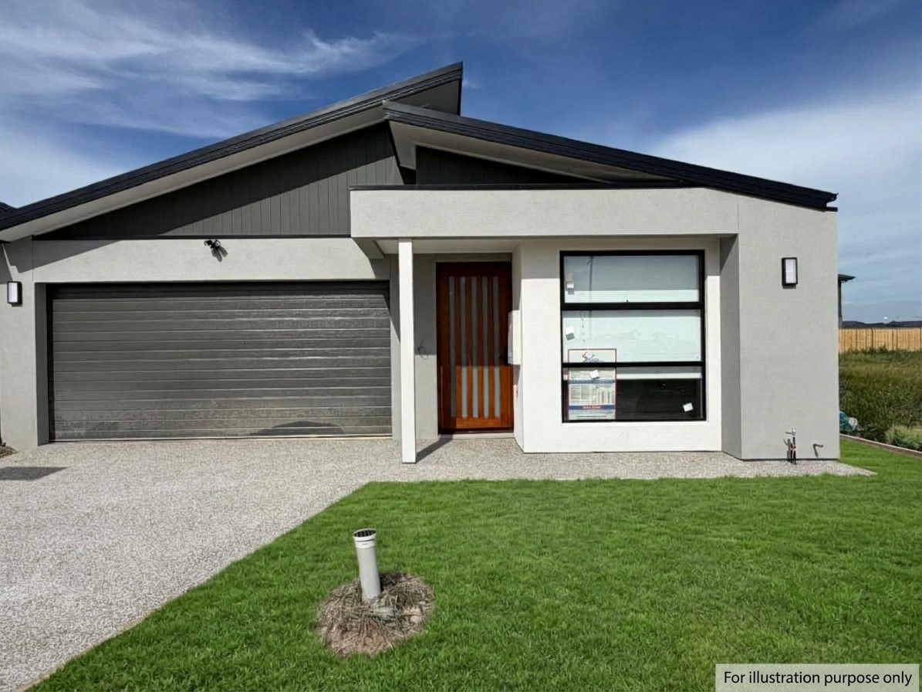
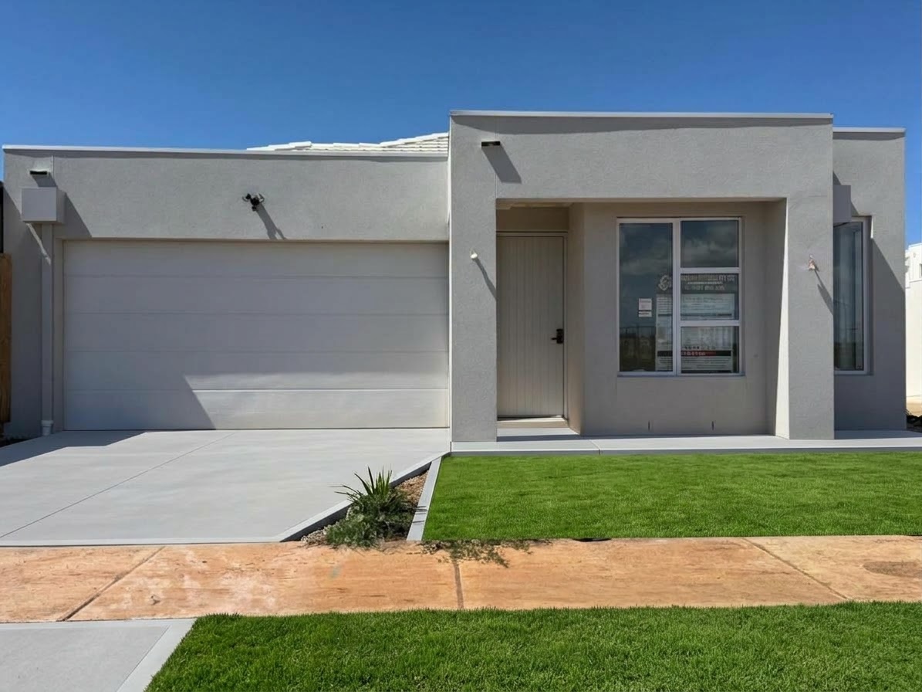
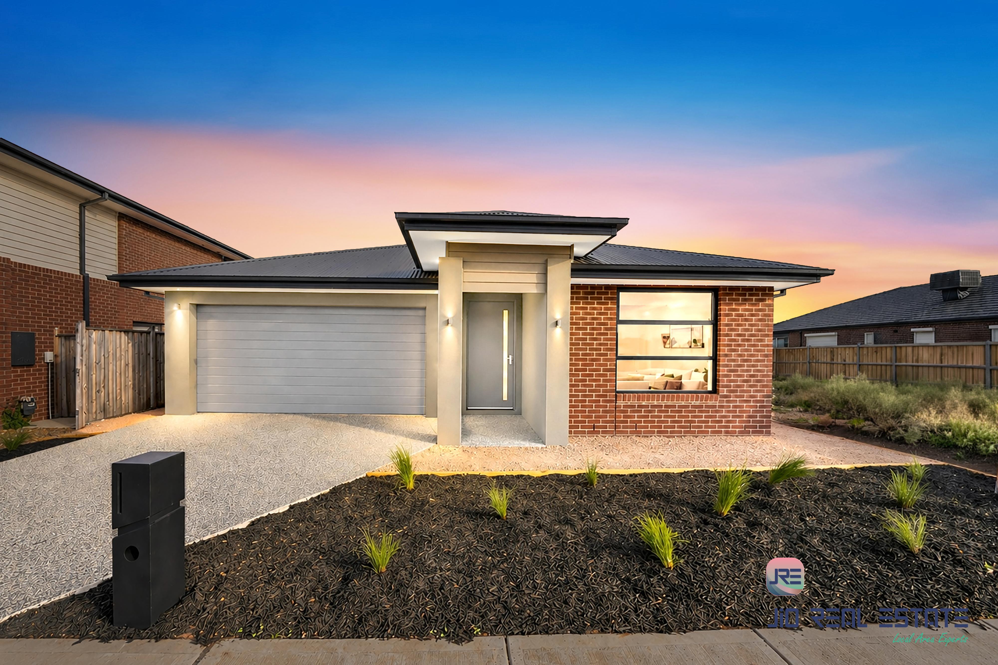
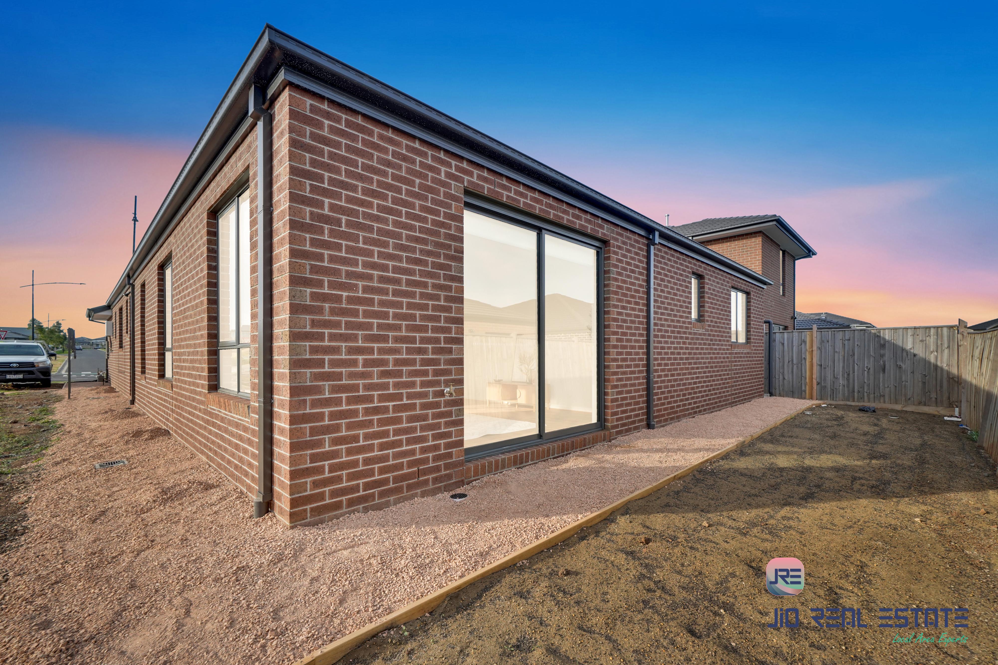
Jio Real Estate proudly presents this exceptional brand-new 5-bedroom residence, offering an impressive combination of space, comfort and flexibility in the highly sought-after Taylors Run community.
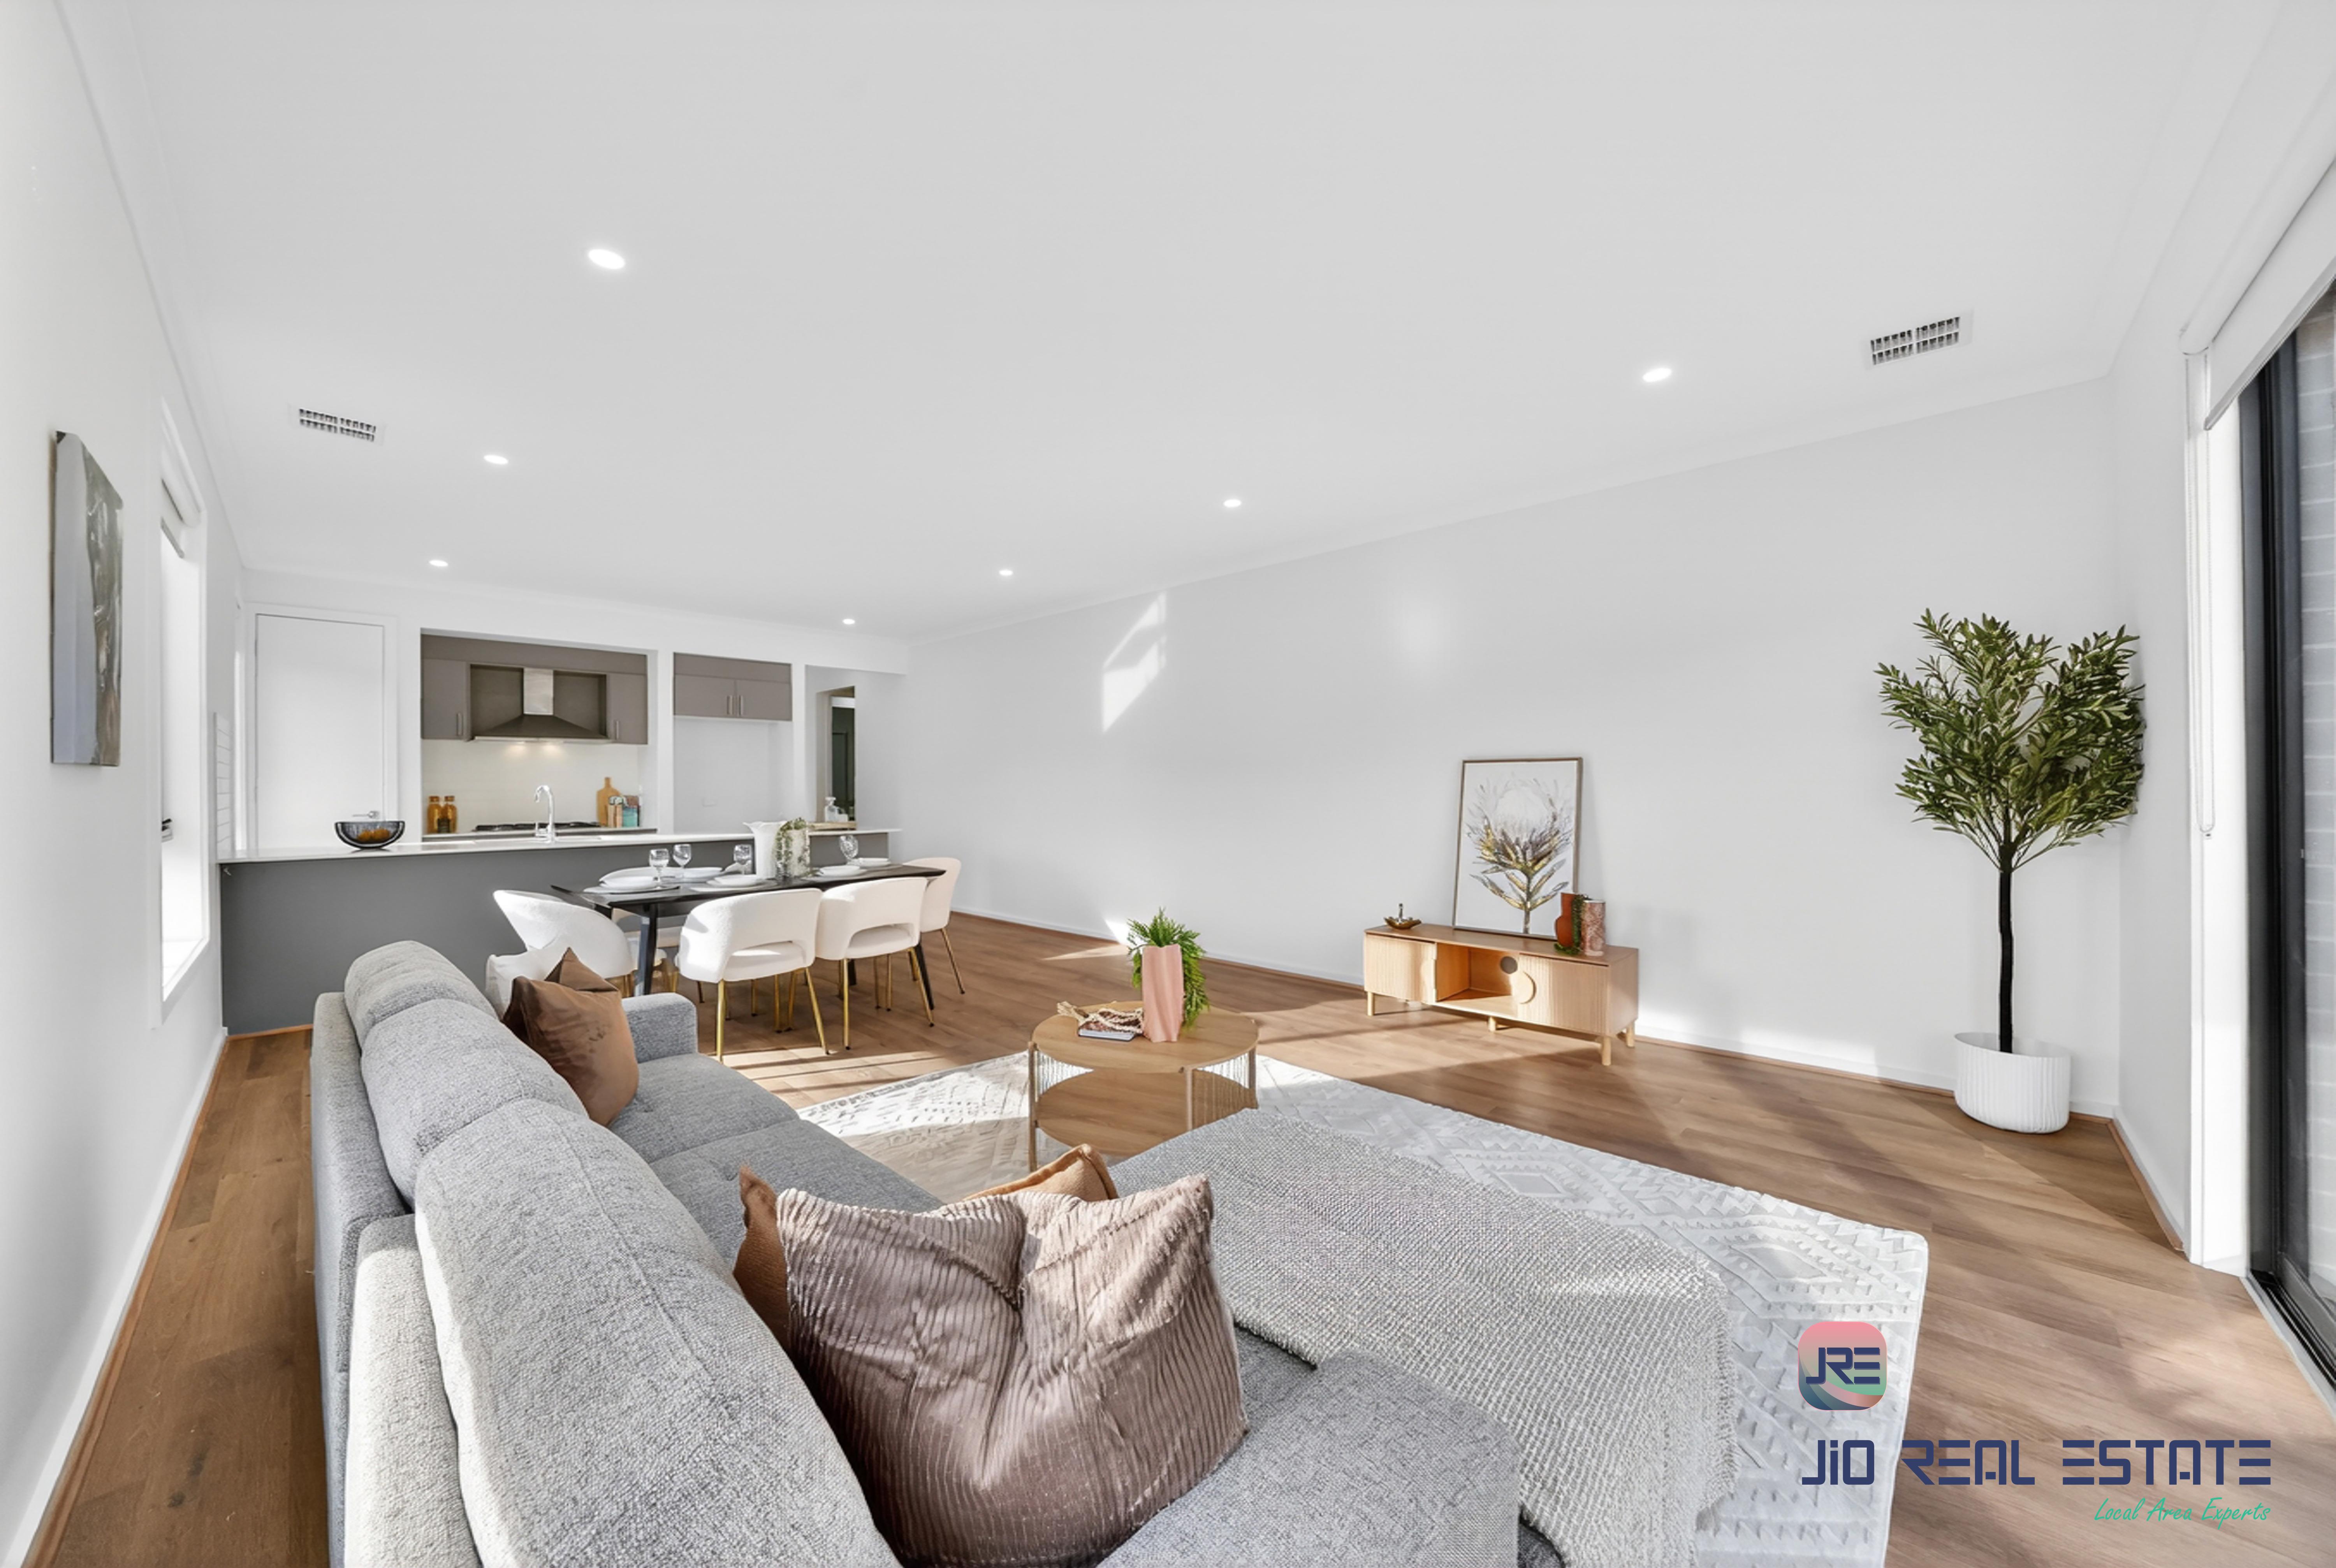
Perfect for large or extended families, this beautifully designed home offers a versatile dual-living layout, providing separate spaces under one roof while maintaining the comfort and convenience of a modern family home.
Property Features
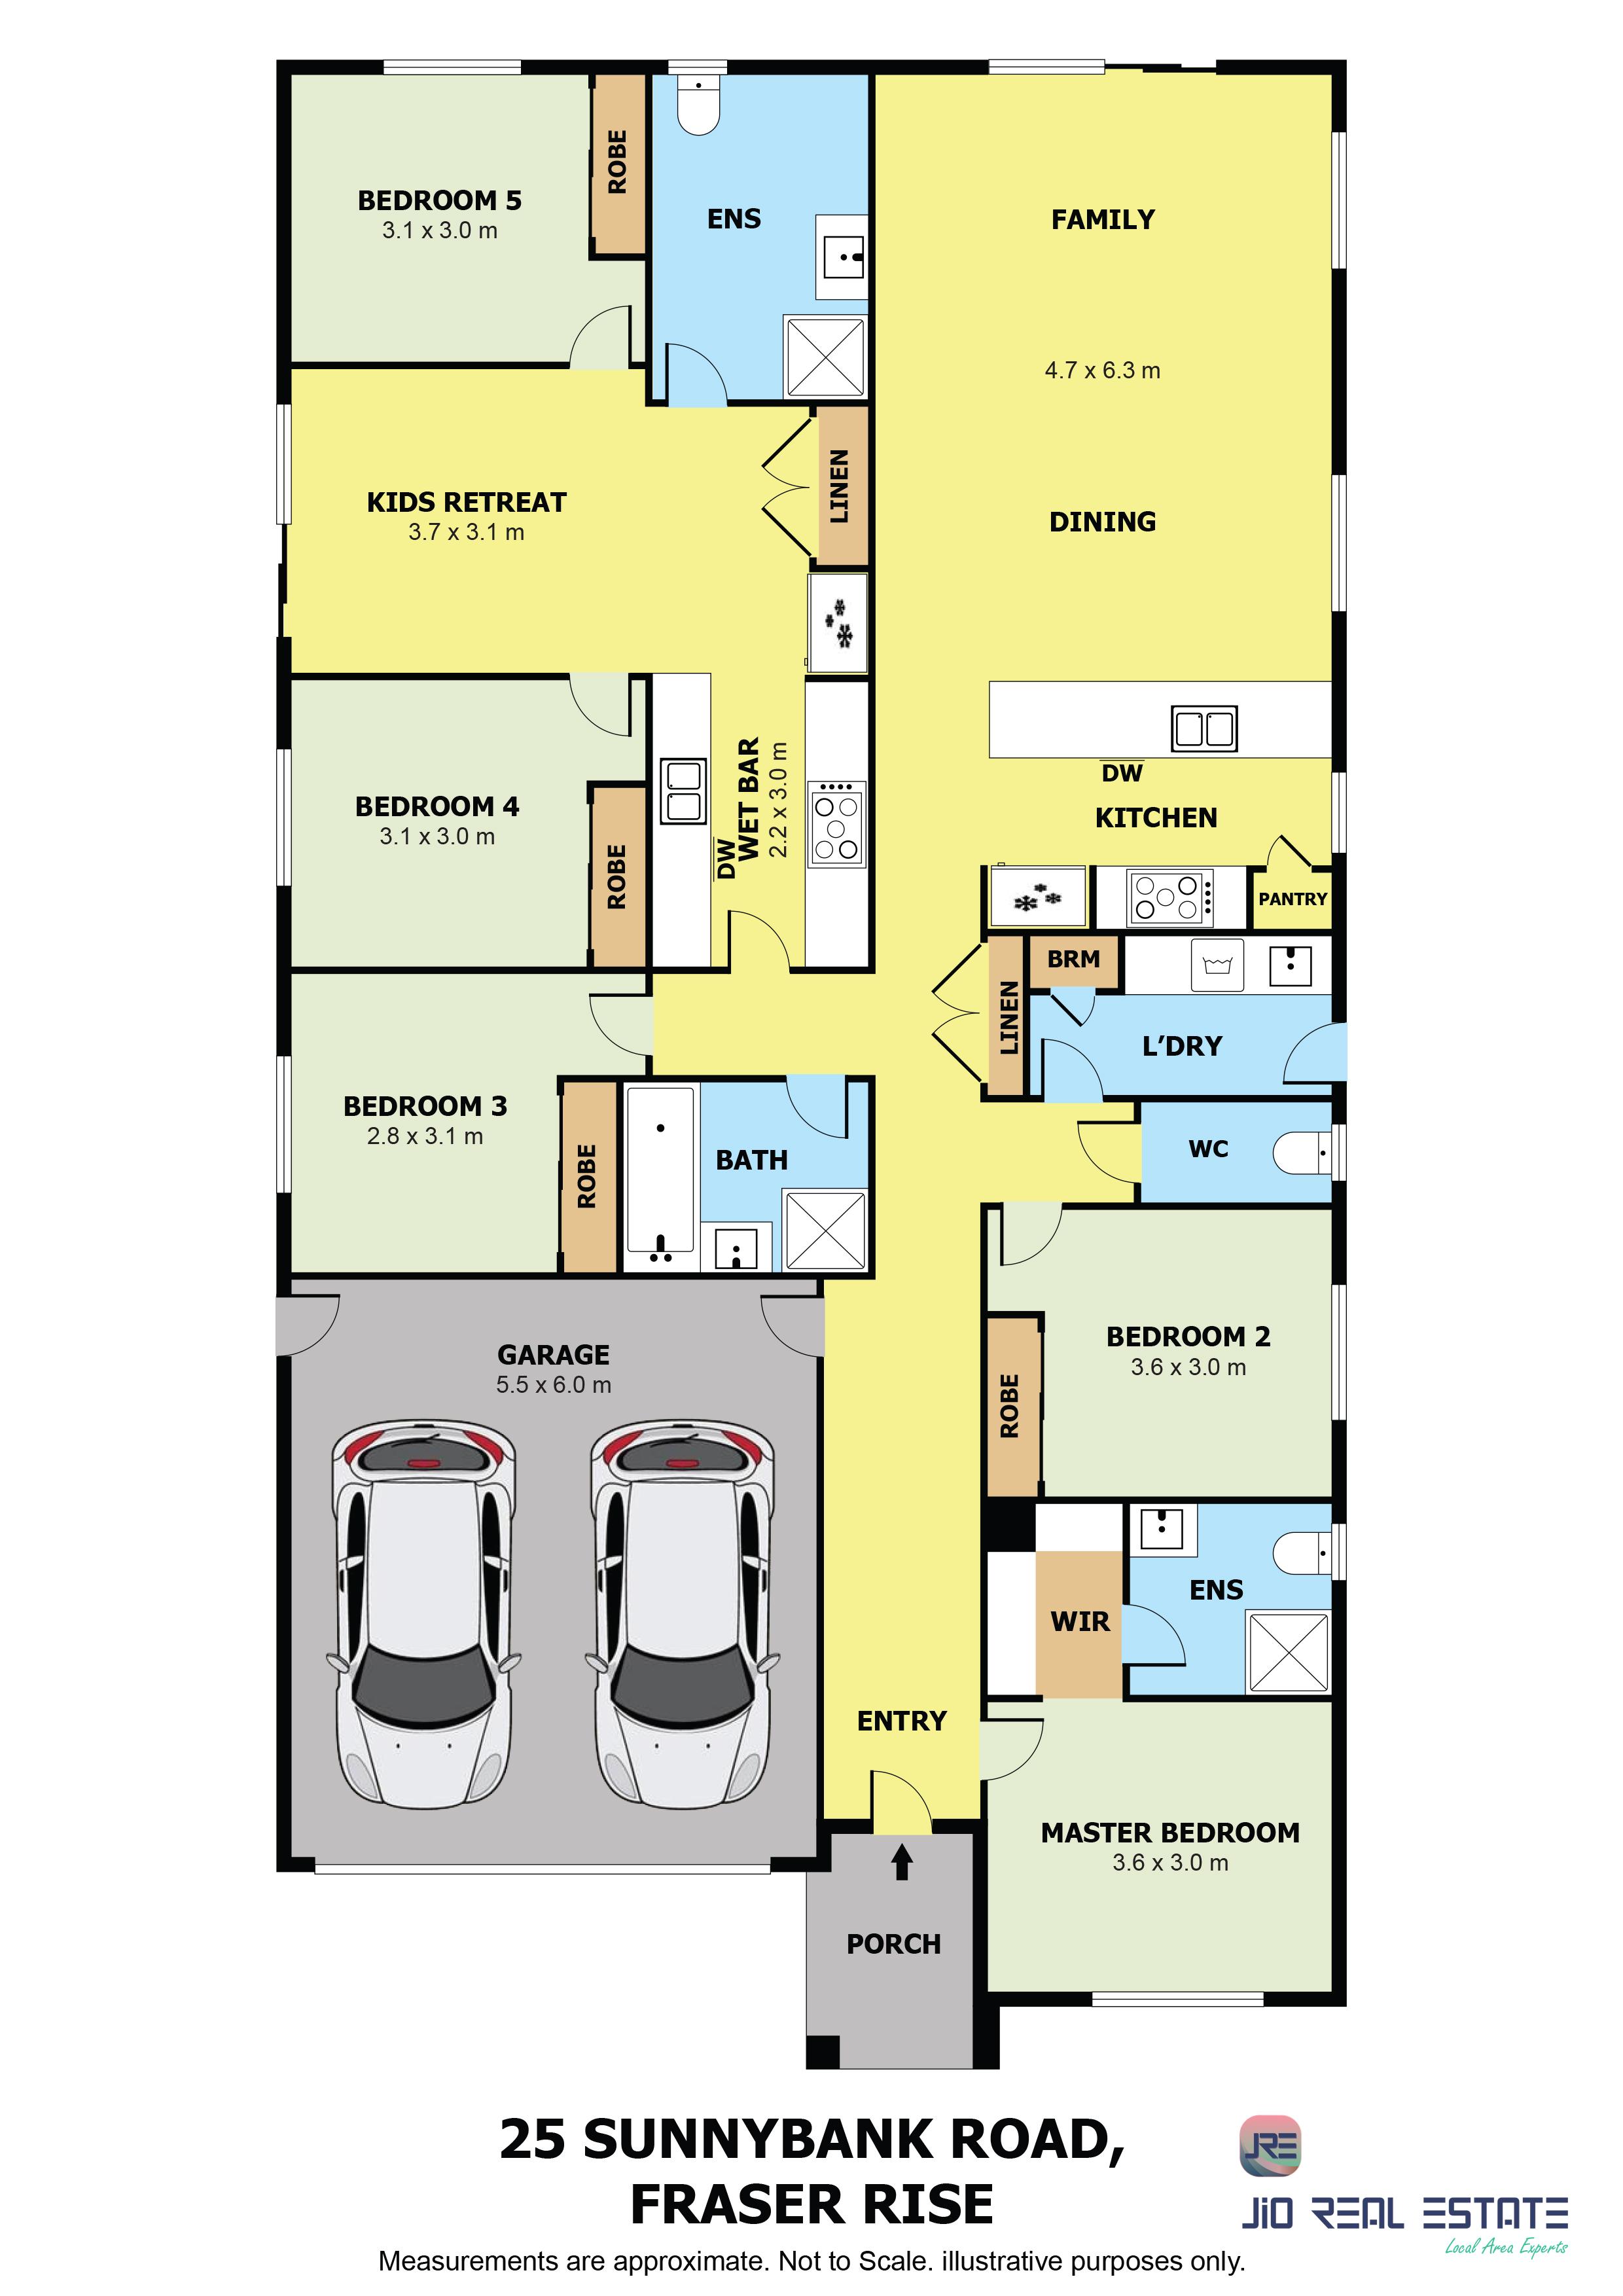
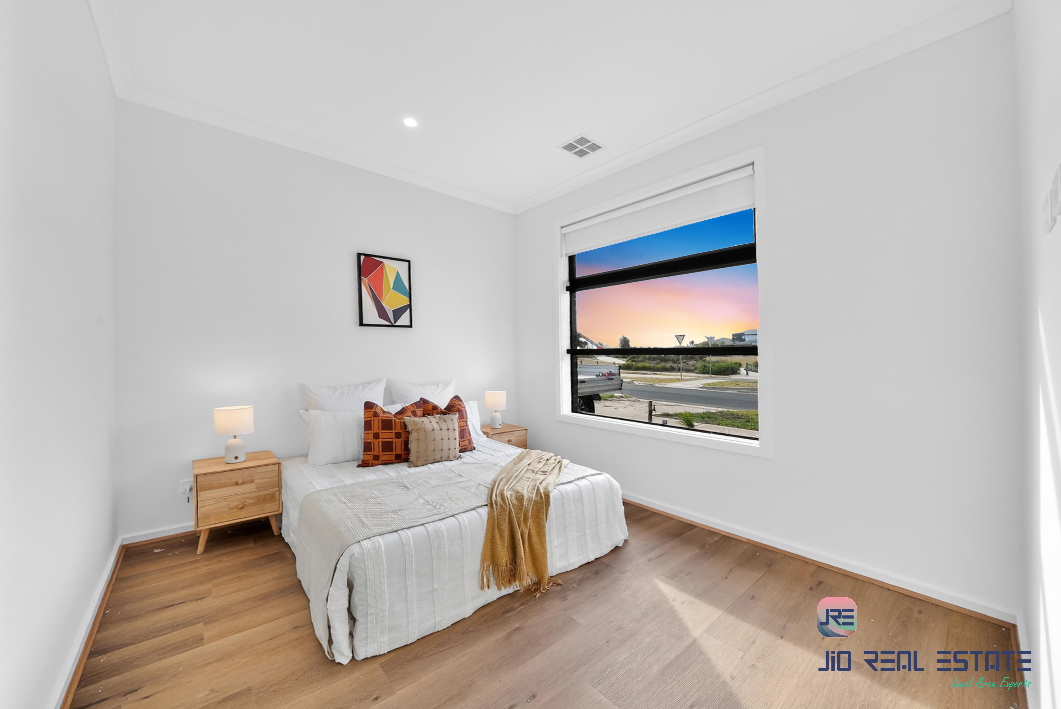
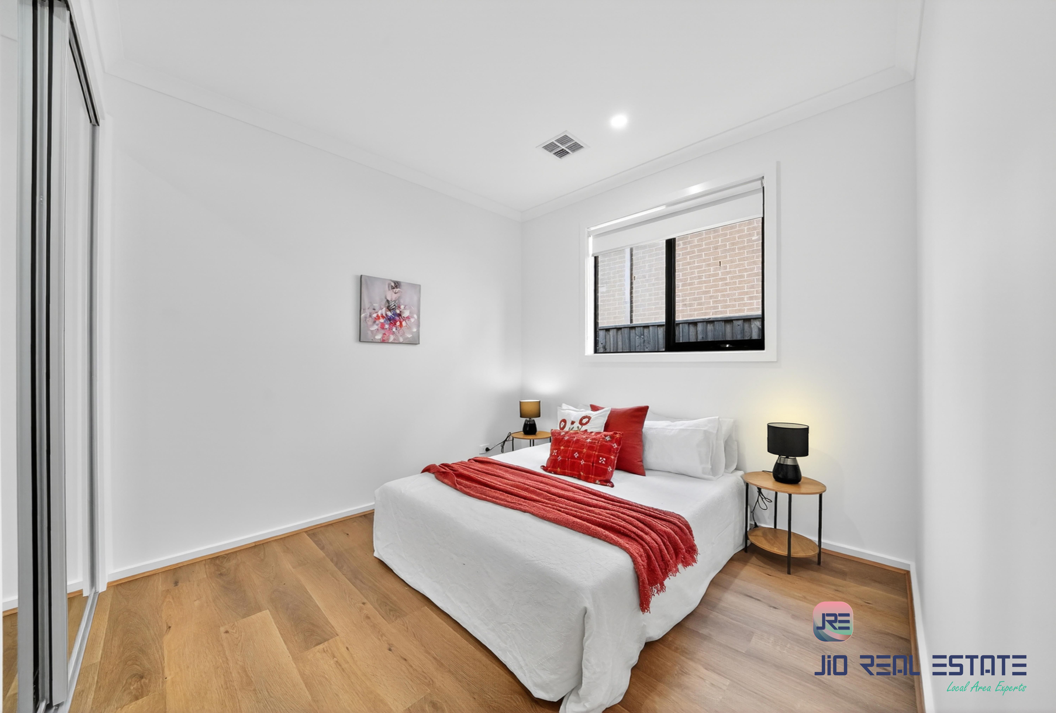
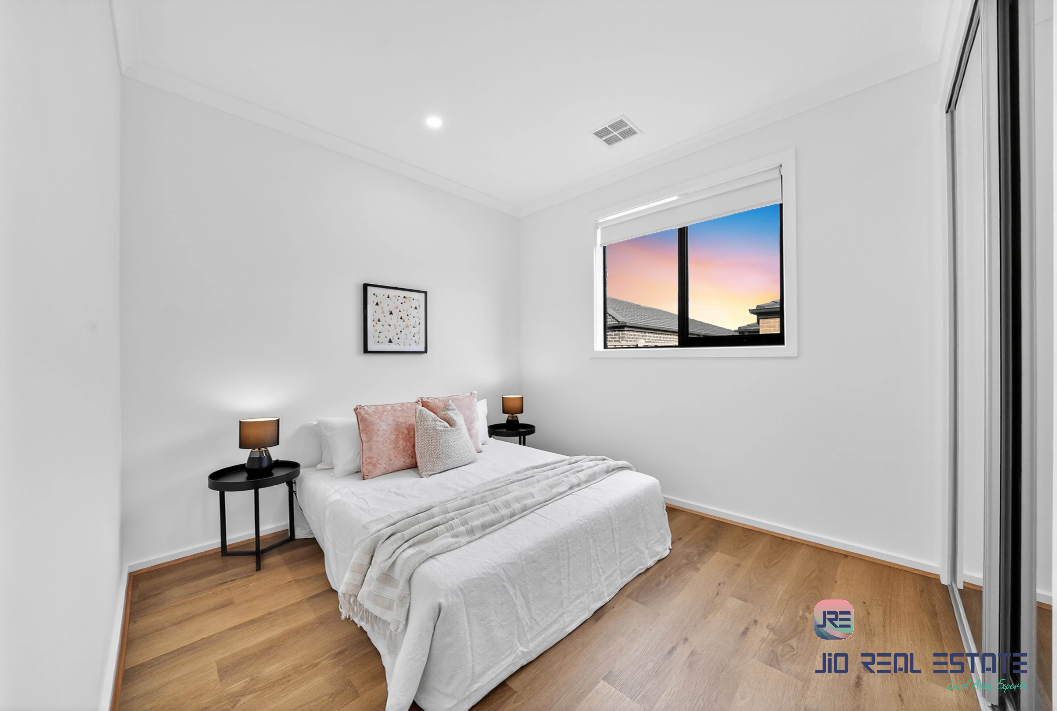
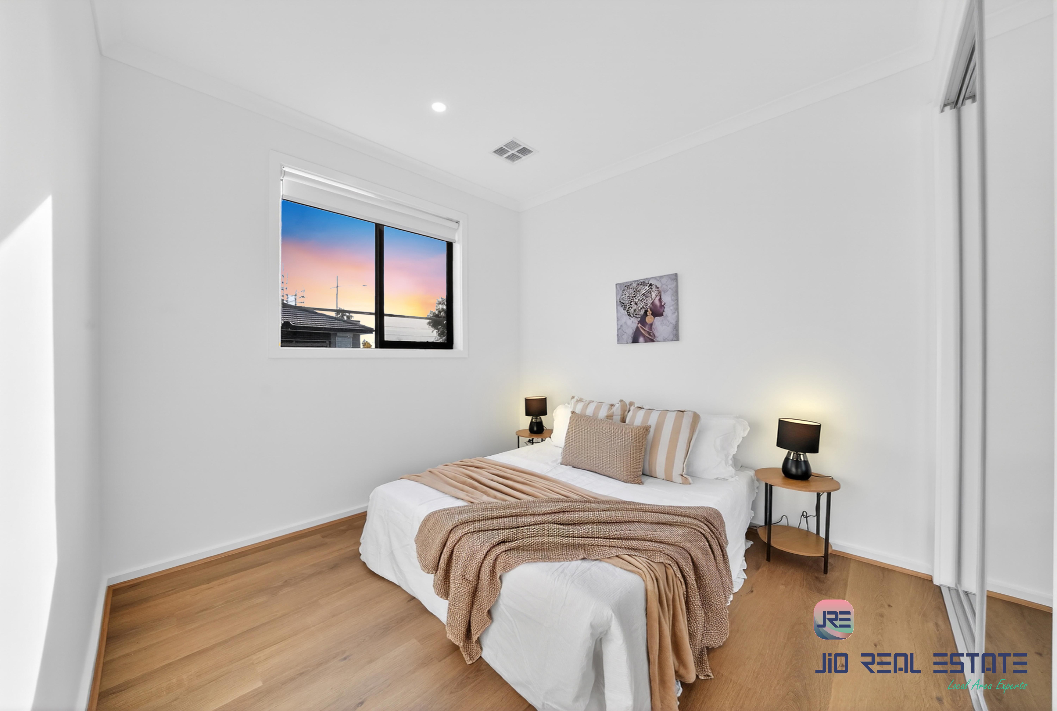
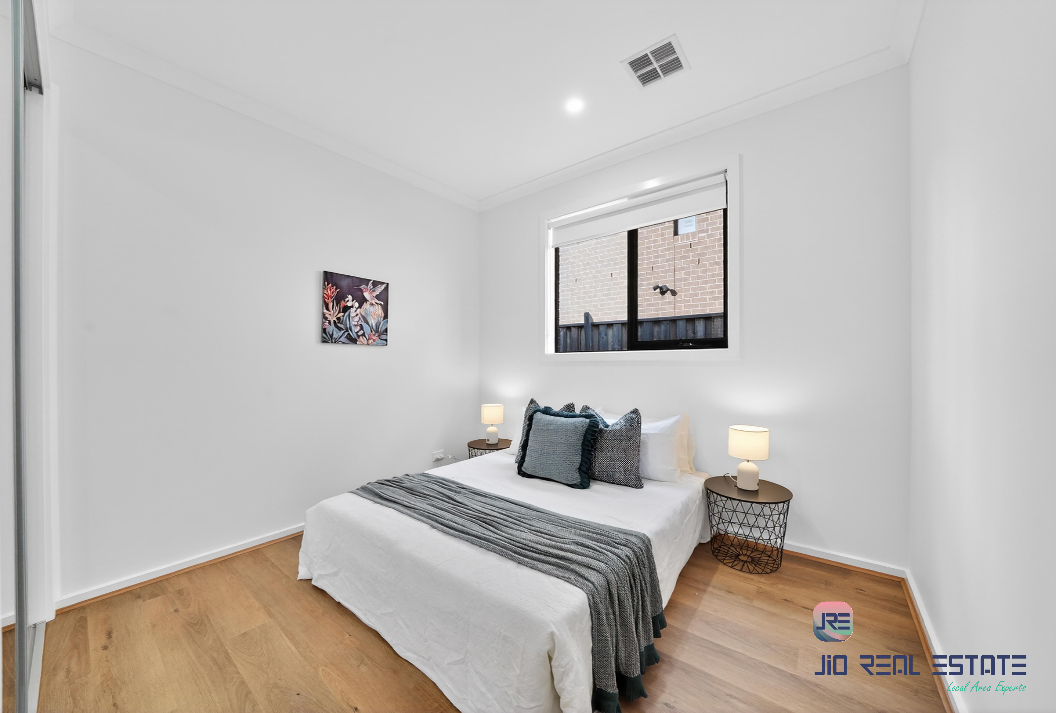
5 spacious bedrooms
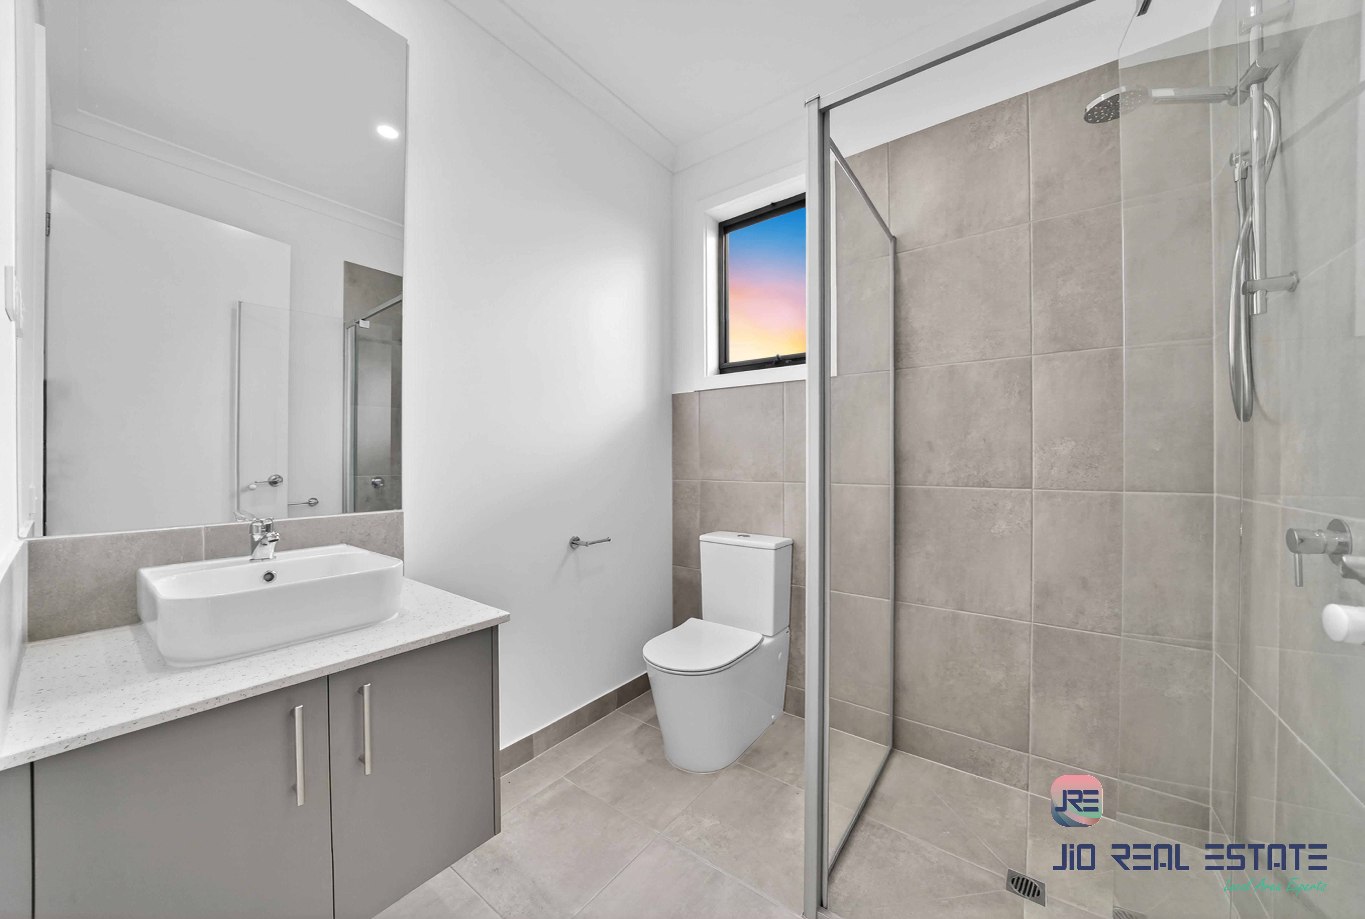
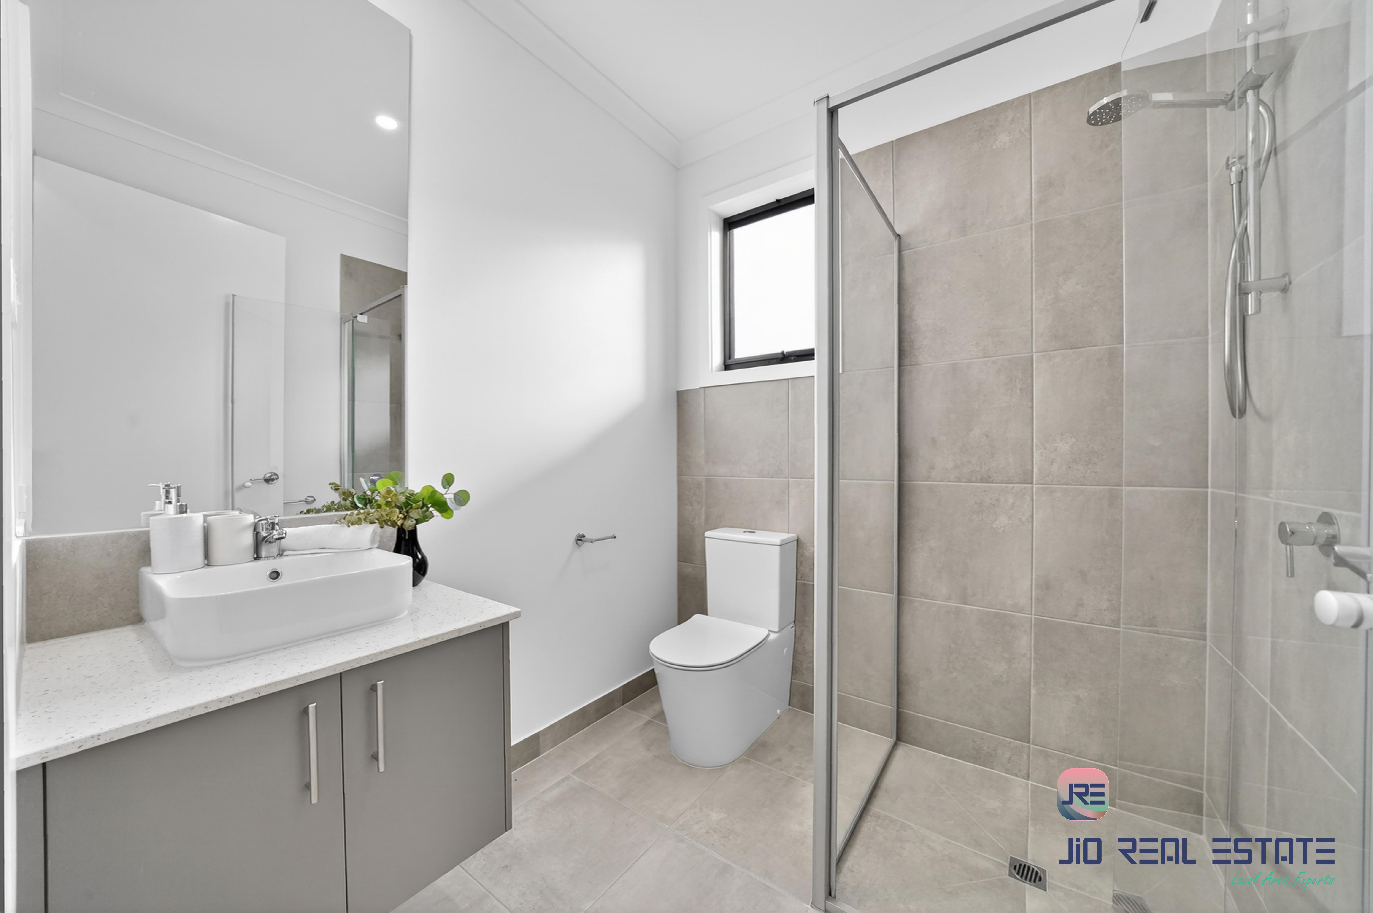
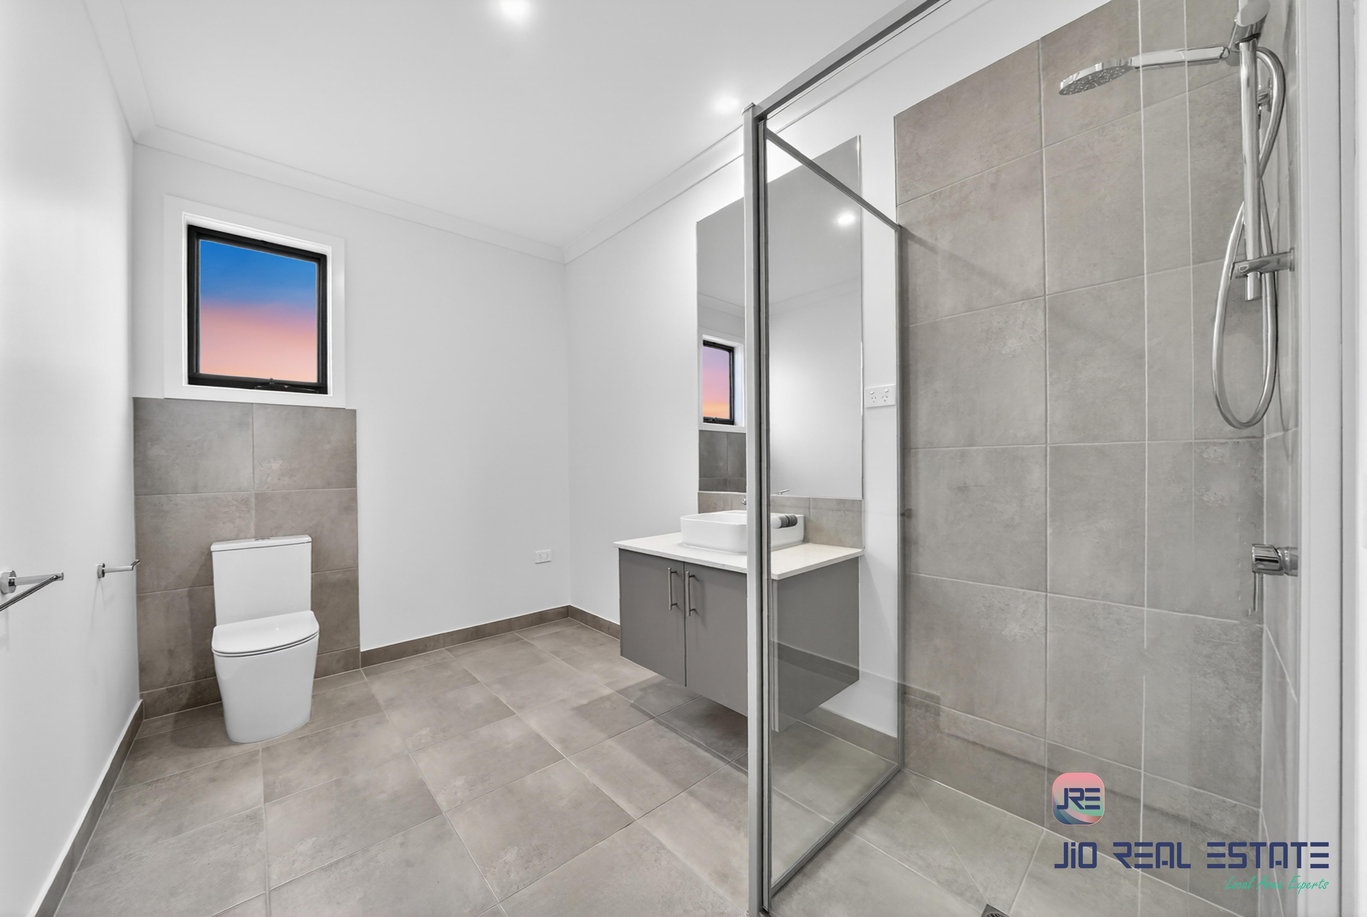
3 modern bathrooms
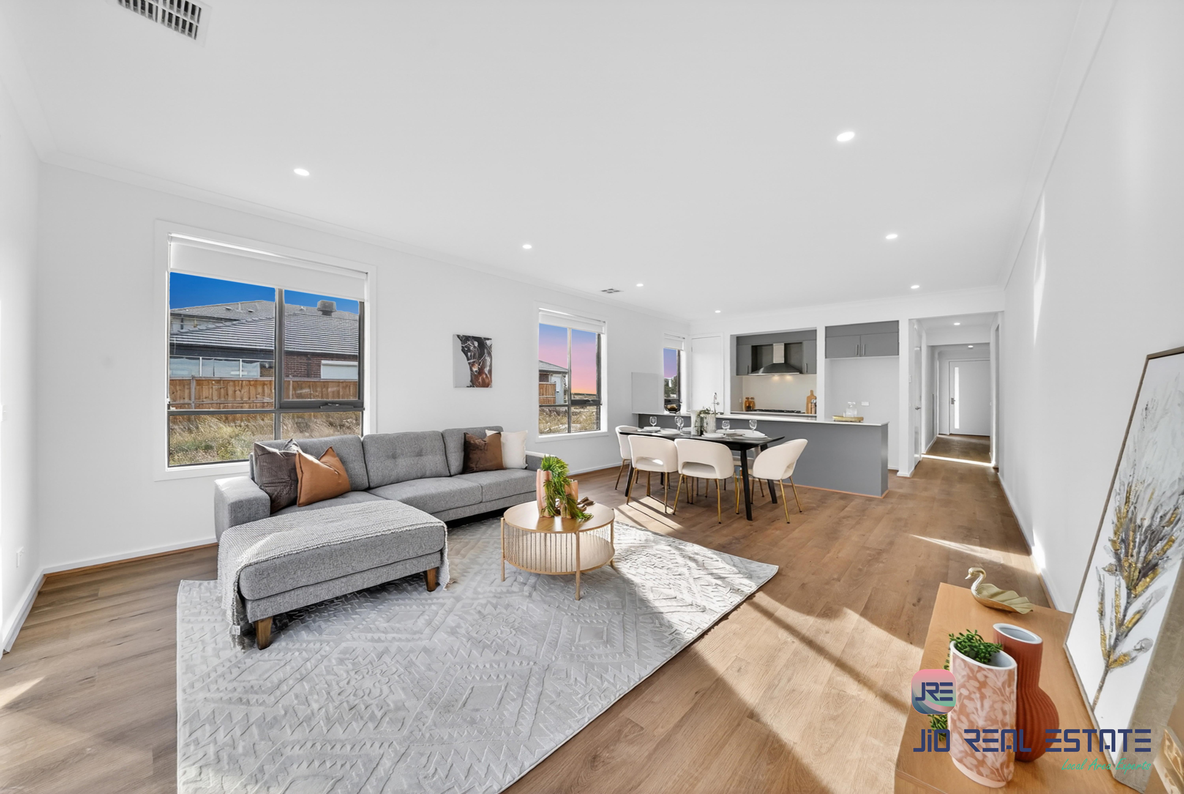
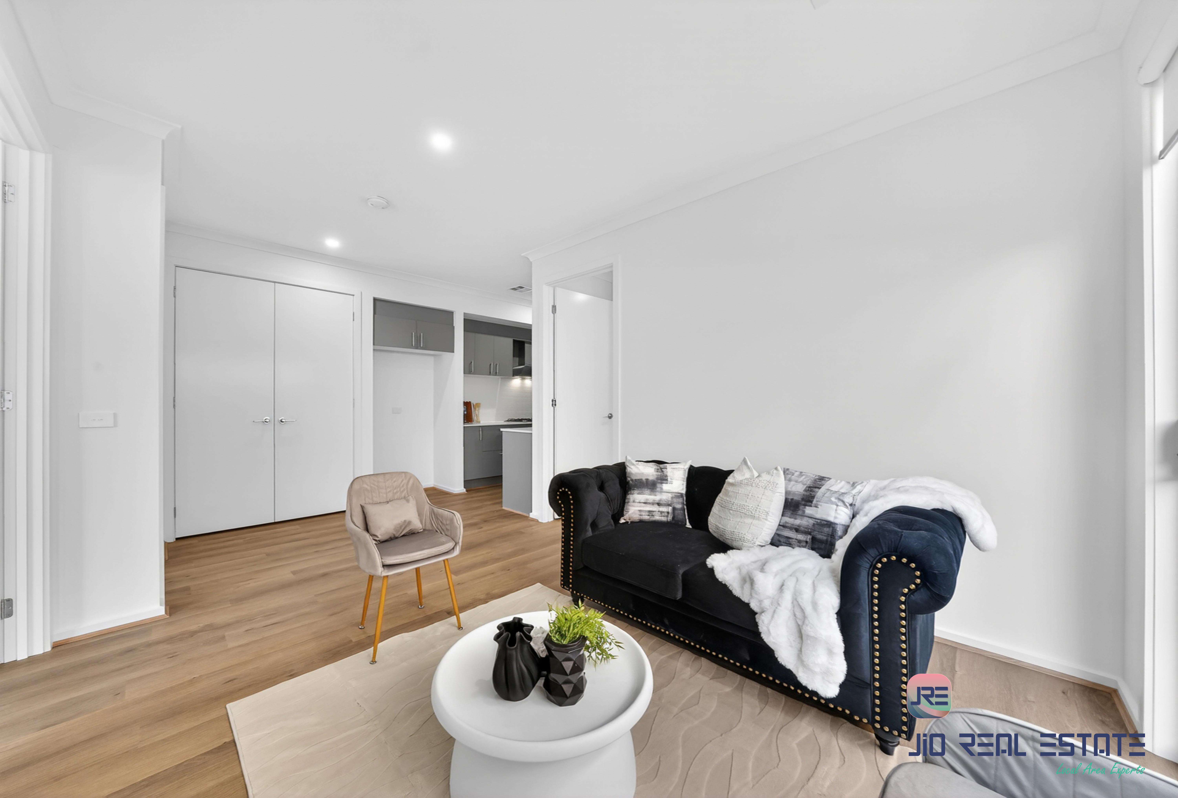
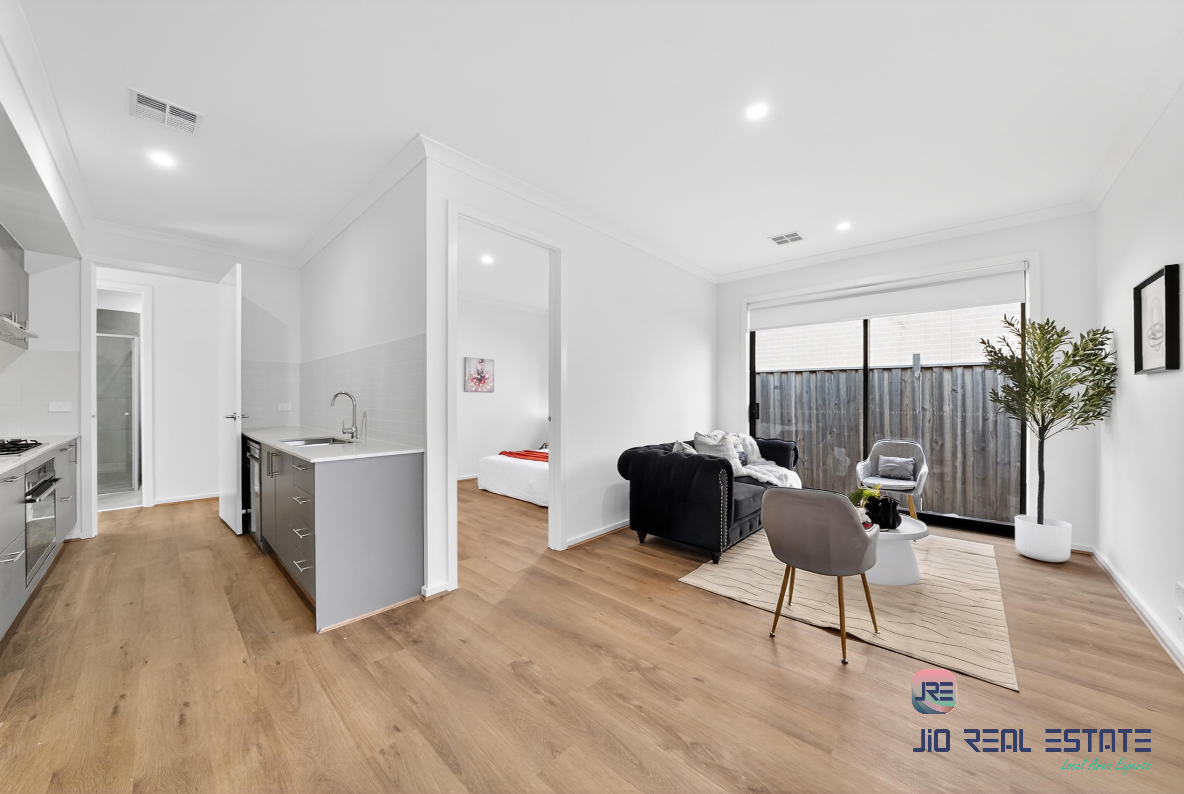
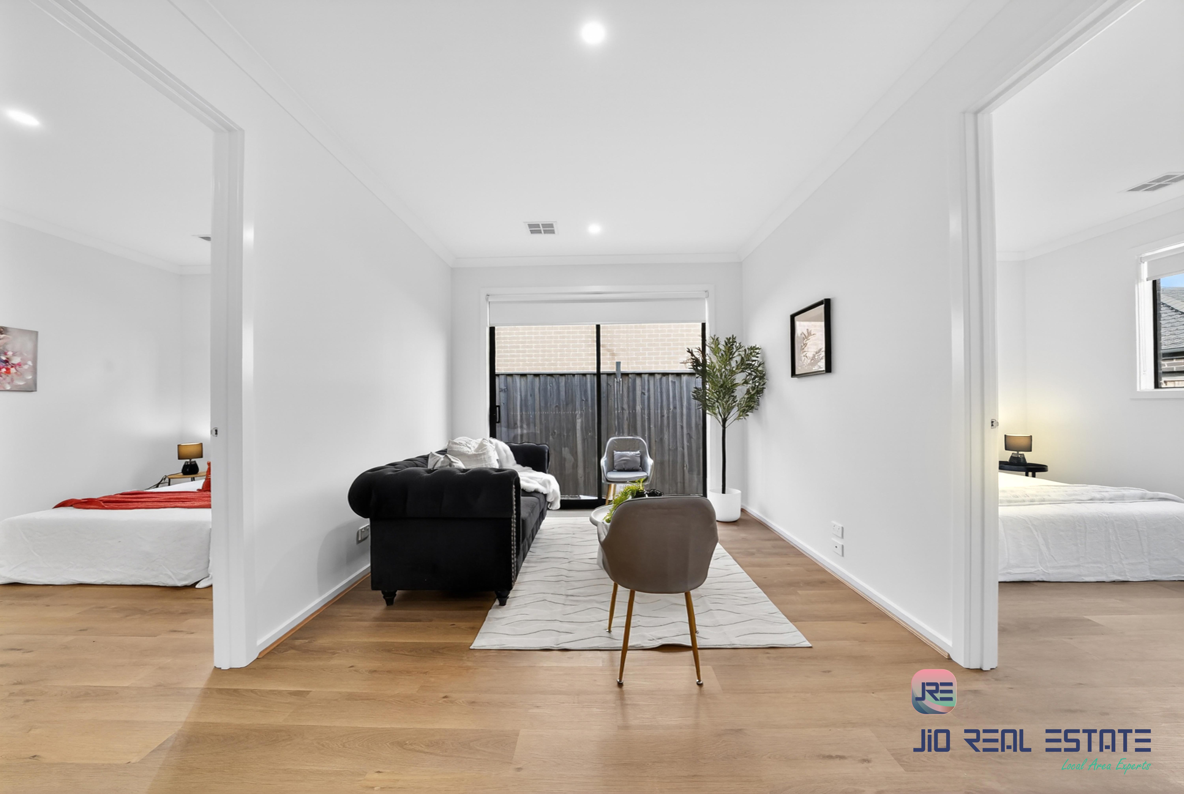
2 separate living areas
Double car garage
Dual-living / co-living layout
Master bedroom with ensuite and double vanity
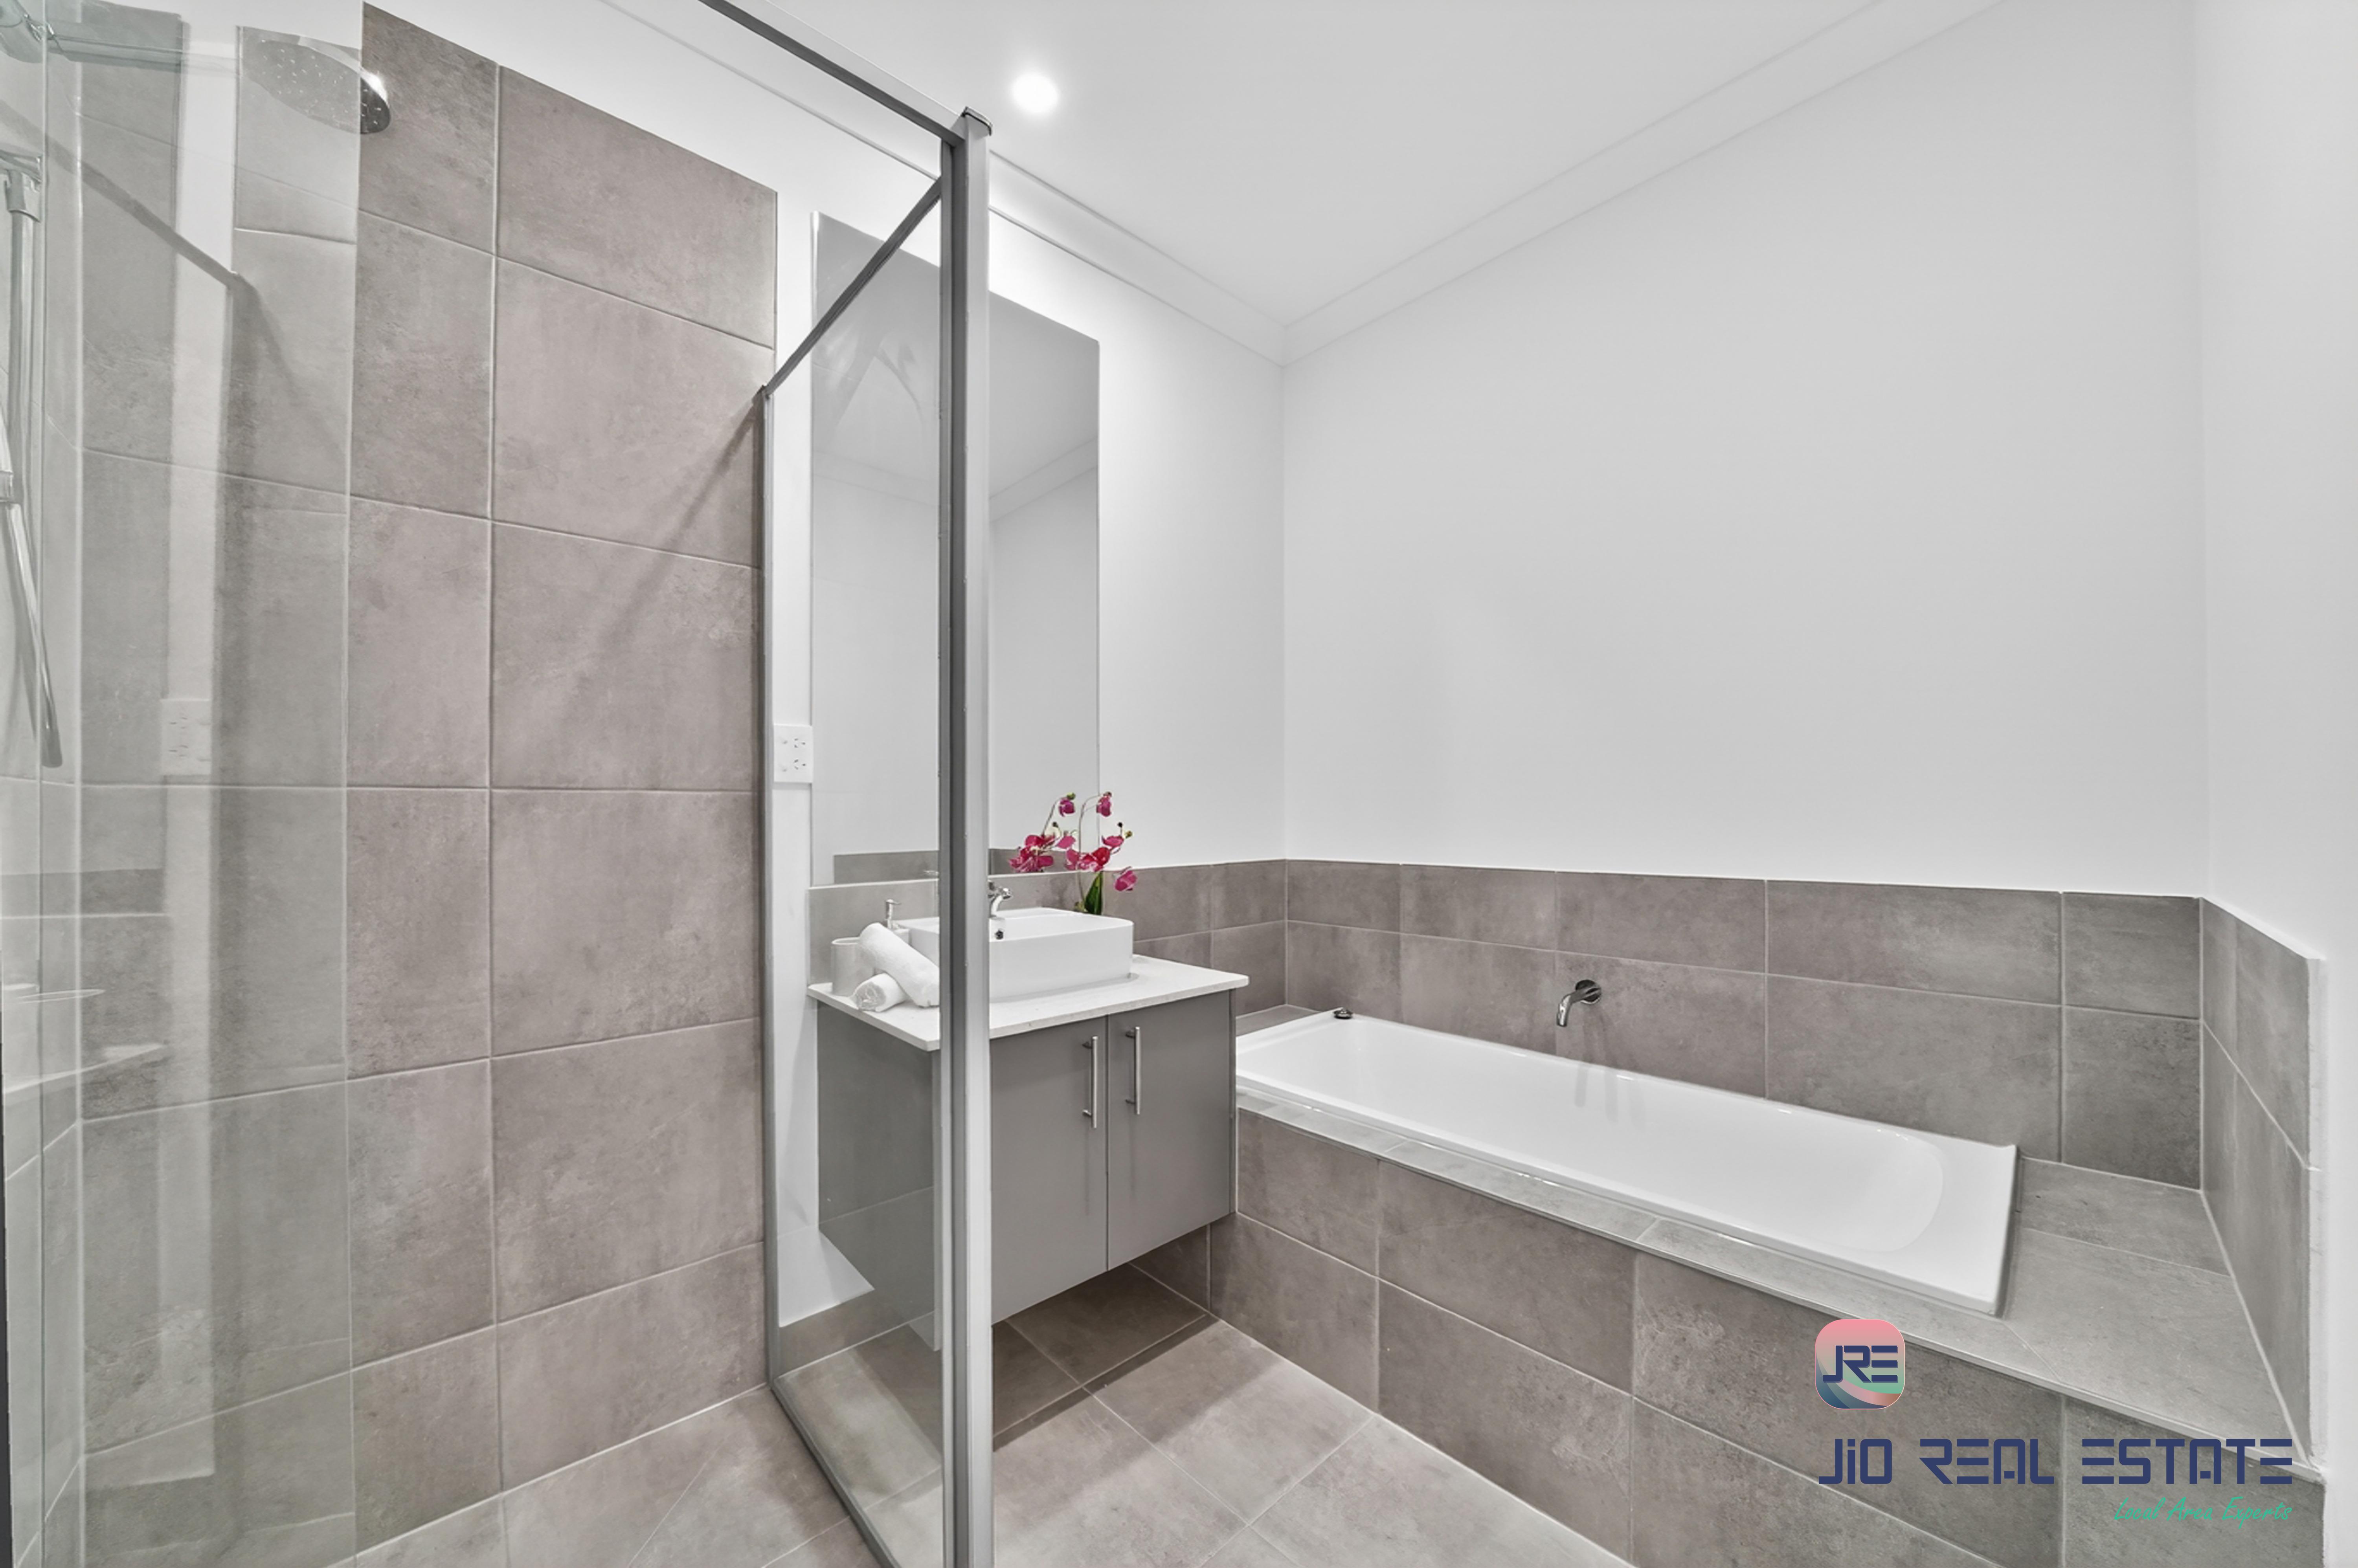
Main bathroom with built-in bathtub
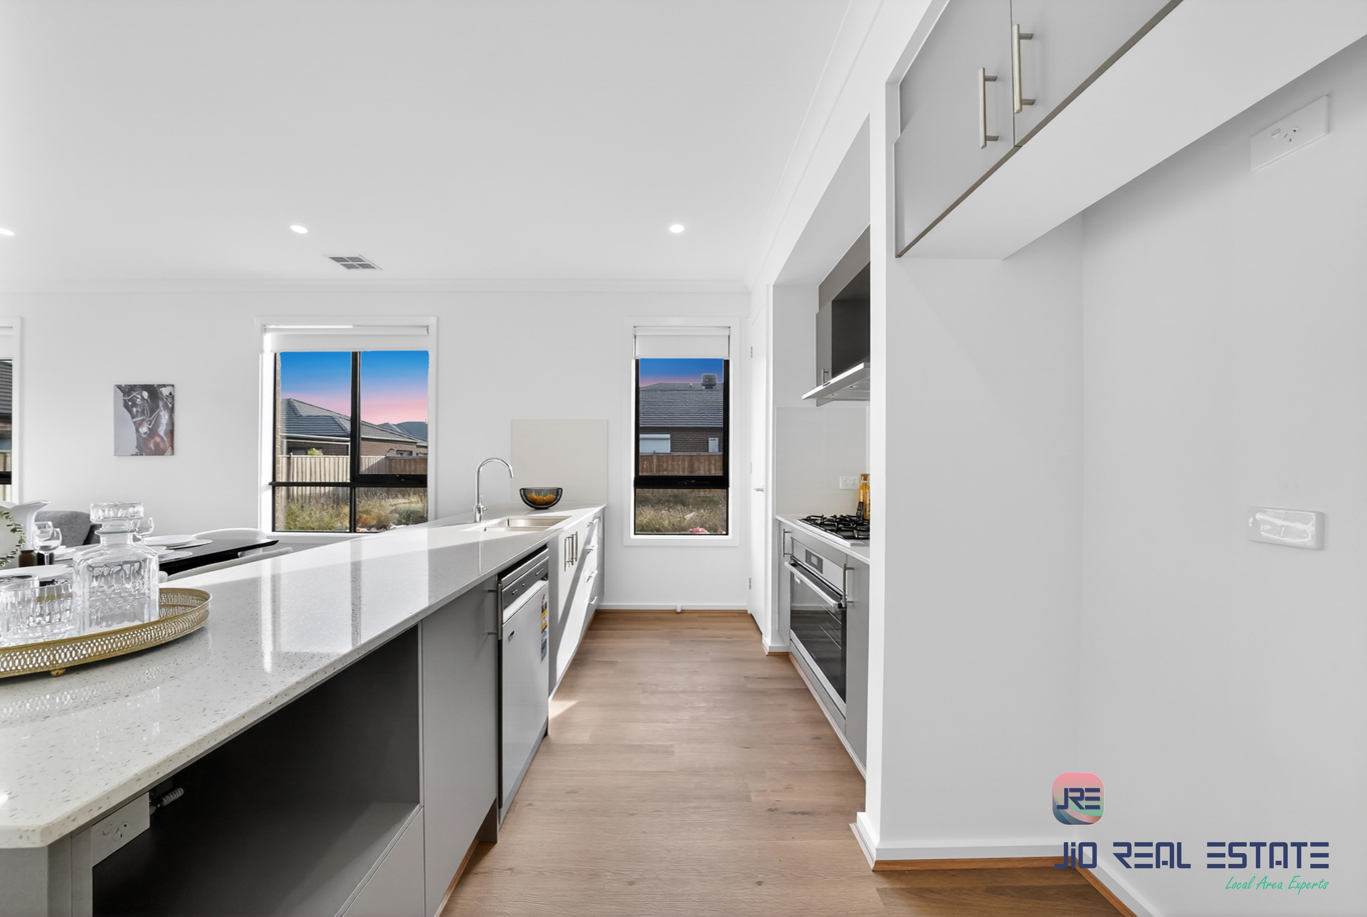
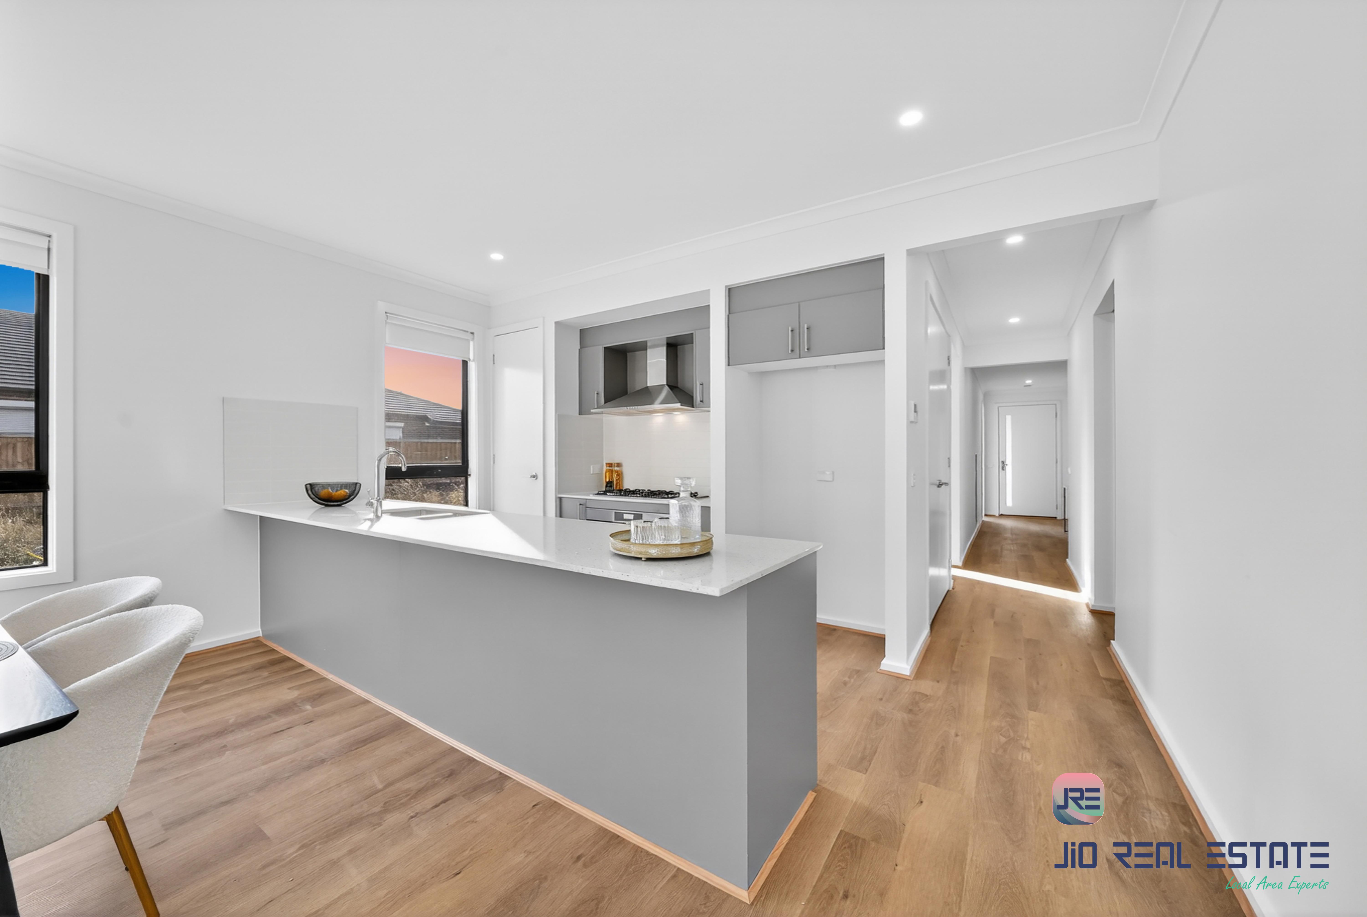
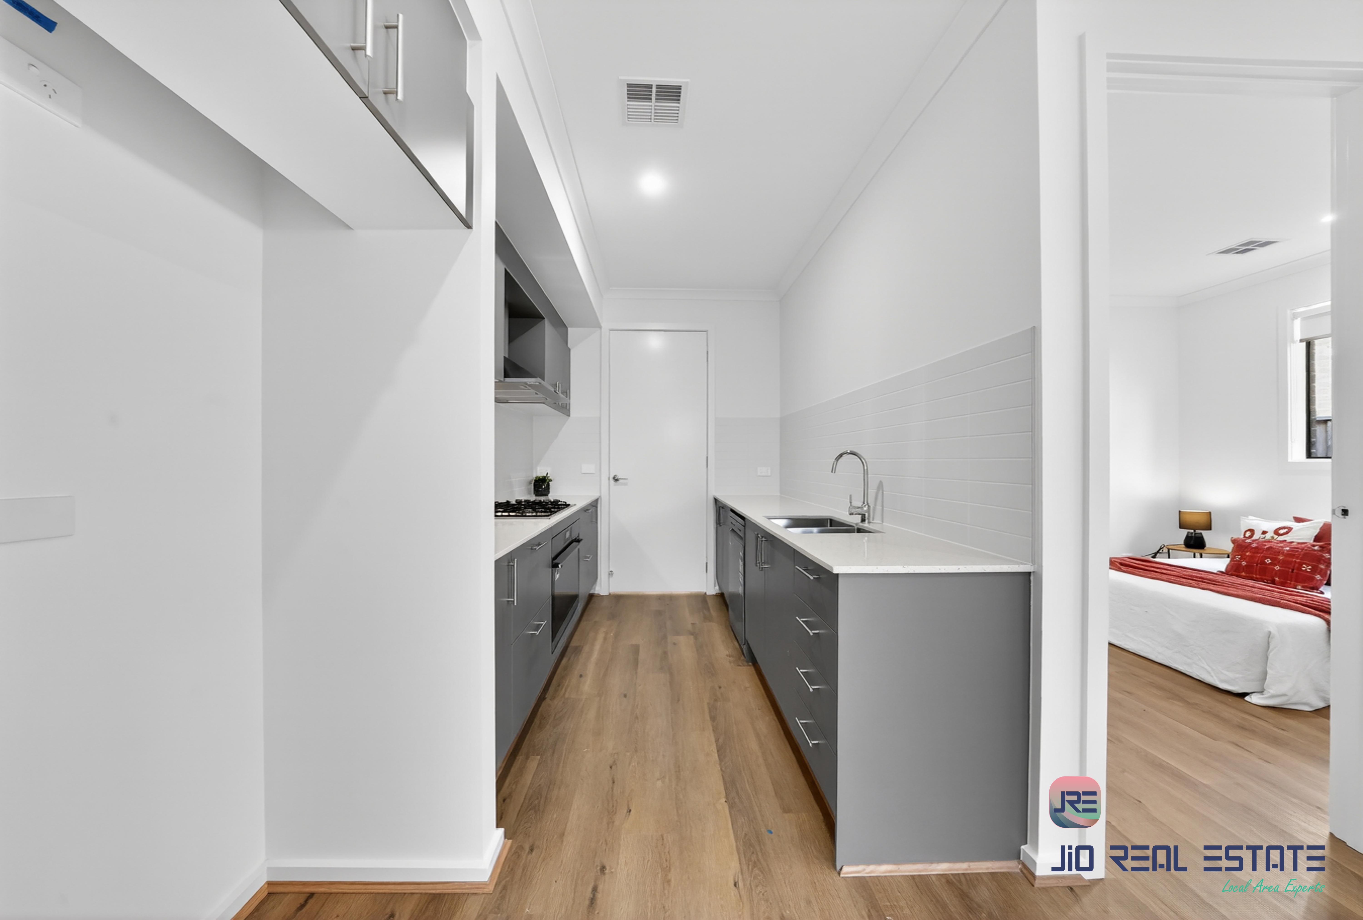
Modern kitchen with 900mm stainless steel appliances
Stylish tiled splashback
Generous bench space and ample storage
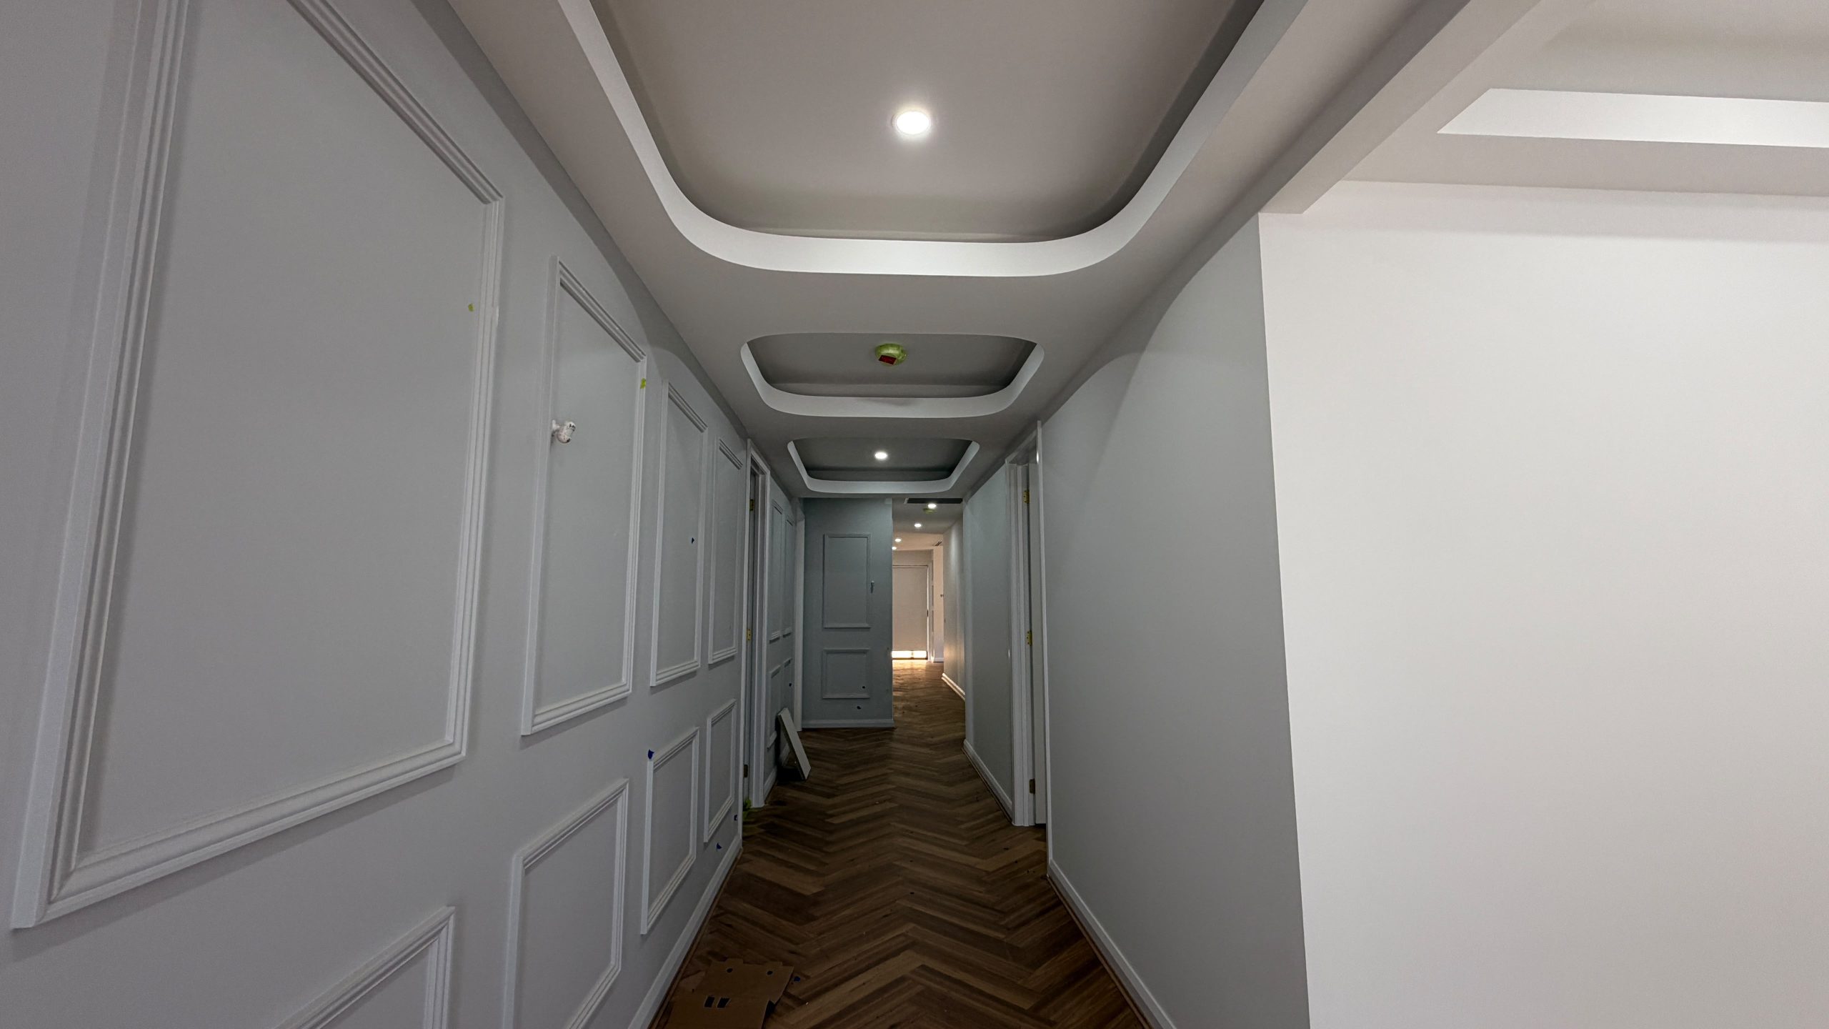
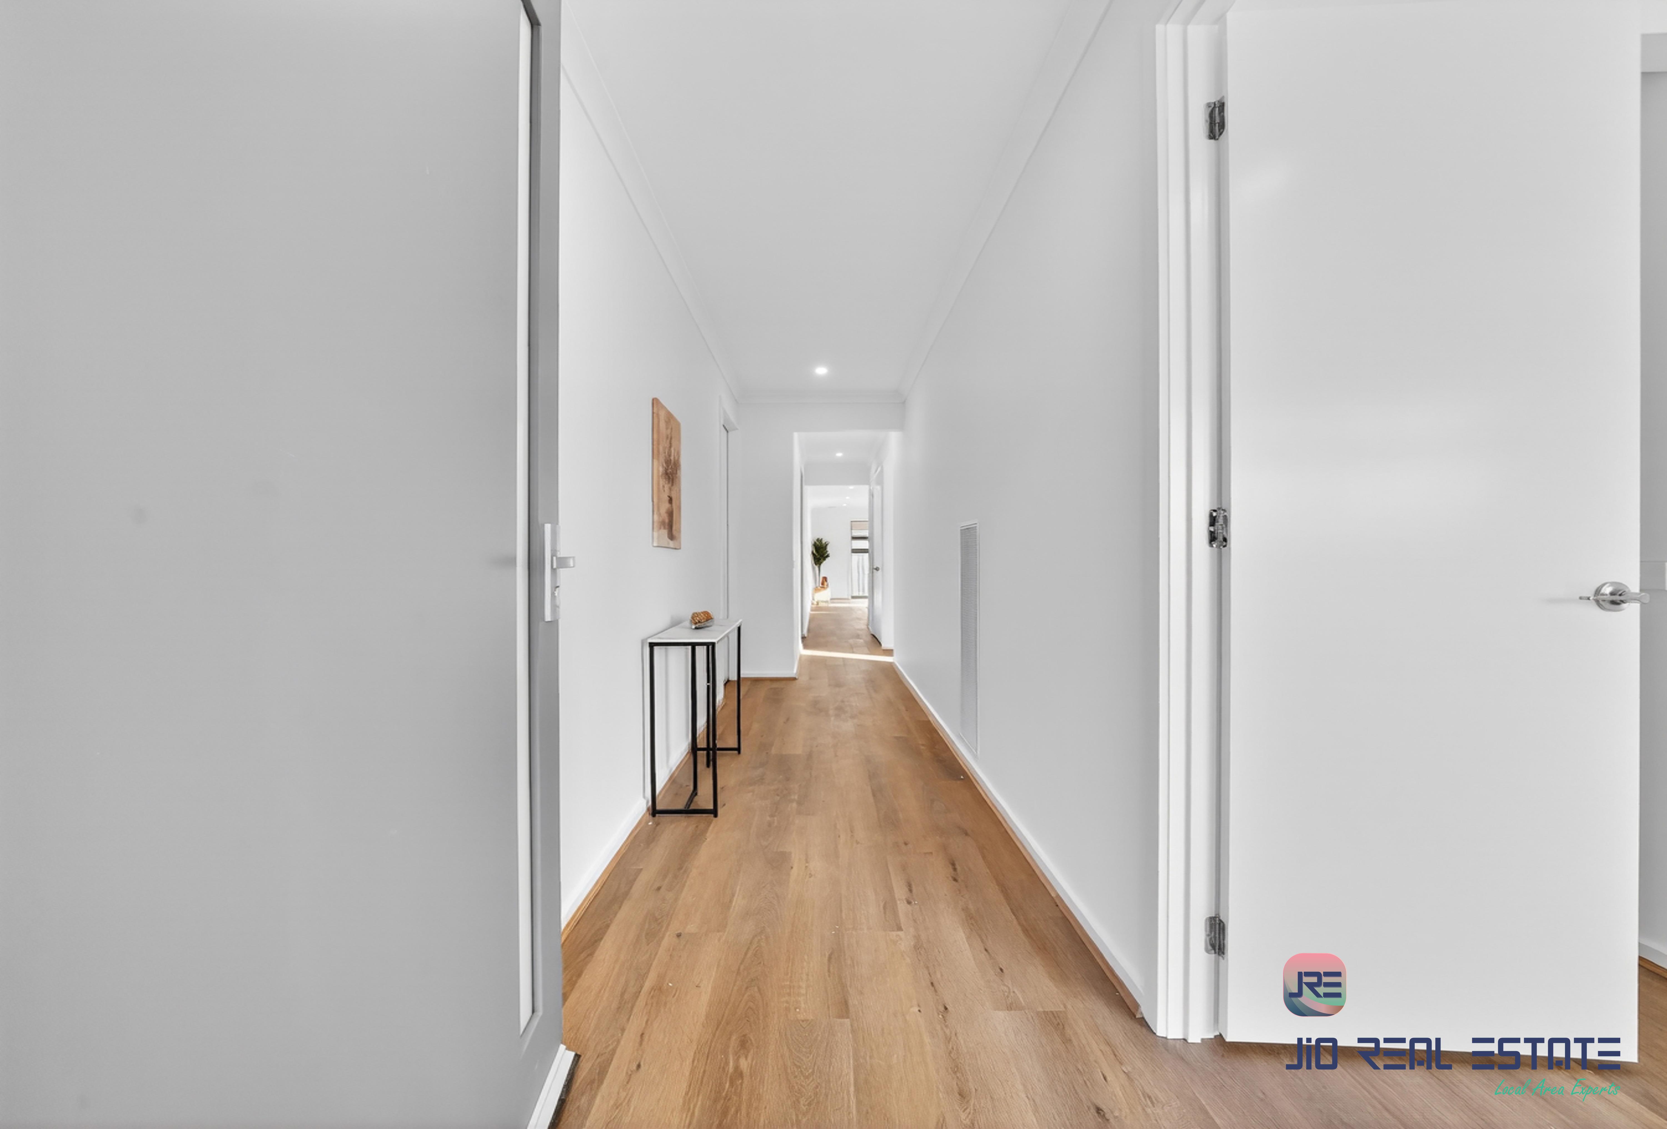
High ceilings and tall doors
Refrigerated heating and cooling
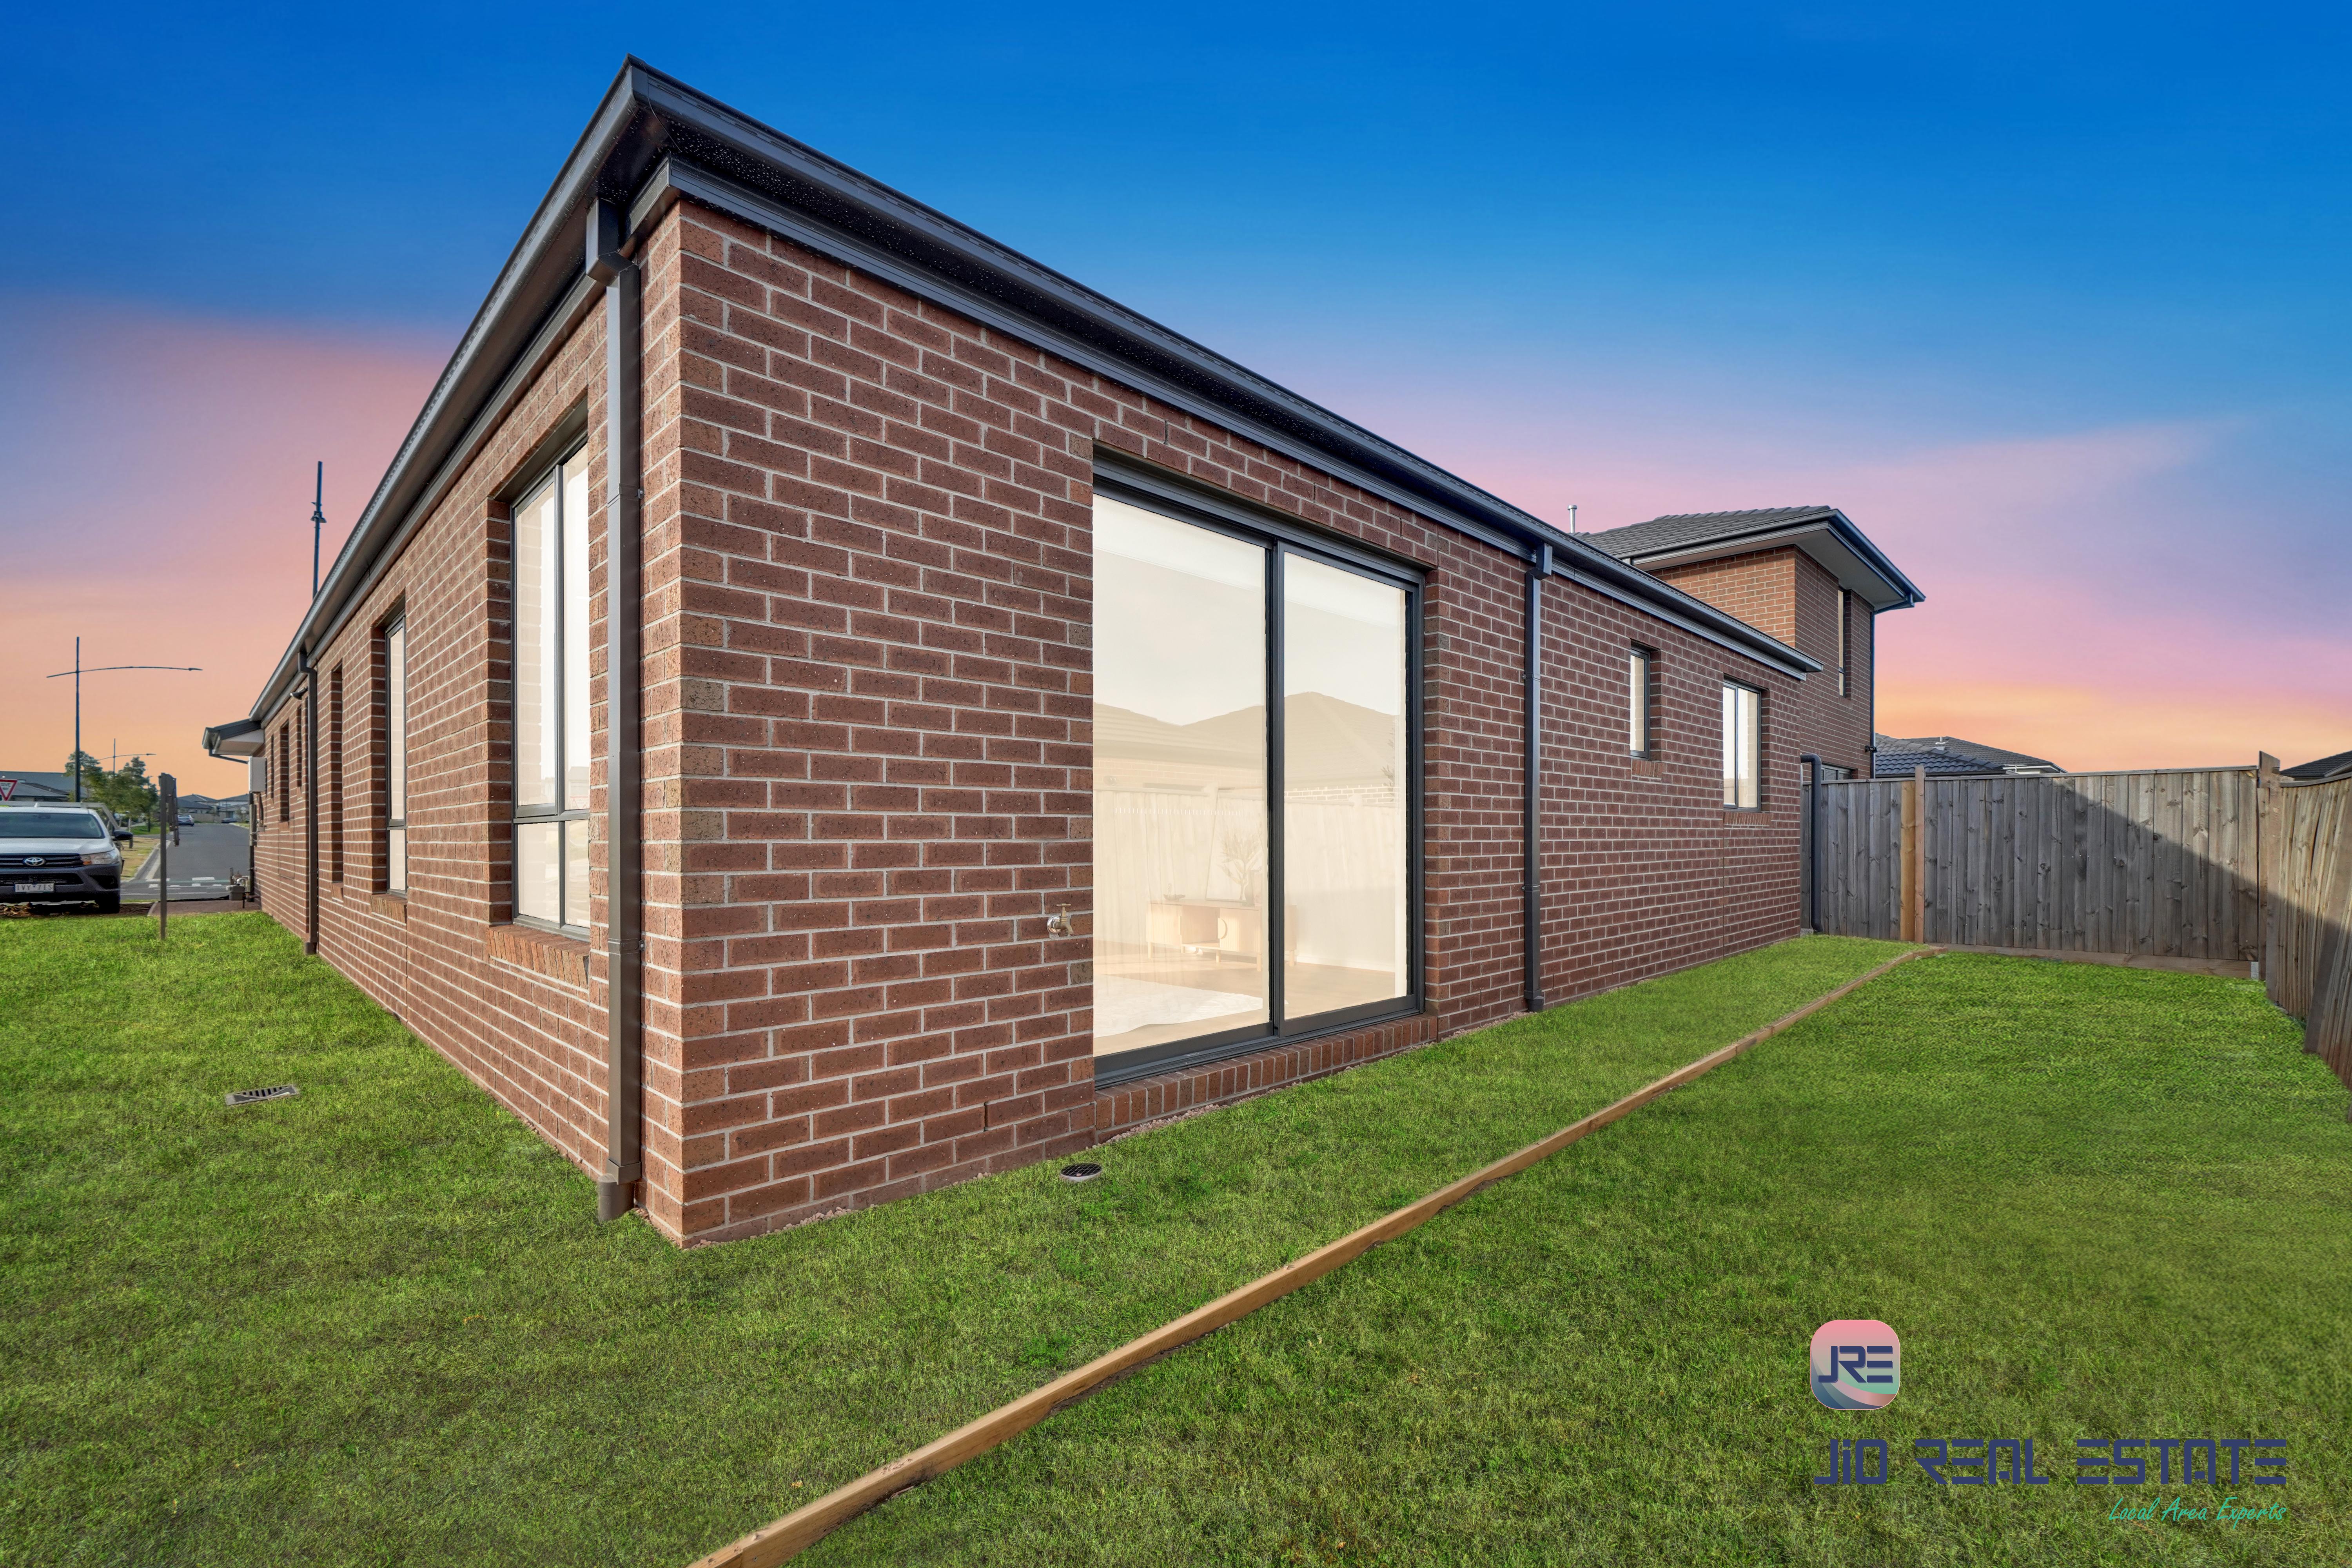
Fully landscaped front and backyard
Low-maintenance outdoor areas
Garden-facing position
Brand-new throughout
Ideal for Extended Families
The thoughtfully designed floorplan provides excellent flexibility for extended families, parents, adult children or those wanting additional privacy and separate living spaces, making this a unique rental opportunity.
Convenient Location
Ideally positioned close to everyday amenities and major transport connections, including:
Local primary and secondary schools
Shopping centres and future local amenities
Parks, wetlands and walking tracks
Sporting ovals and recreational facilities
Easy access to Melton Highway and Taylors Road
Watergardens Shopping Centre and CS Square
Convenient access to Melbourne Airport and Melbourne CBD
Nearby Schools
Springside West Secondary College | Parkwood Green Primary School | St George Preca Primary School | Deanside Primary School | Cana Catholic Primary School | Southern Cross Grammar
Rent: $790 per week
Don’t miss the opportunity to make this brand-new, spacious dual-living property your next home.
Contact Raman at 0403974594 Jio Real Estate today to arrange an inspection or submit your rental application.
DISCLAIMER: All information provided is for general purposes only and is believed to be accurate at the time of publication. Prospective renters are encouraged to make their own enquiries regarding the property, amenities, school zones and other information before applying.
Floor Plans