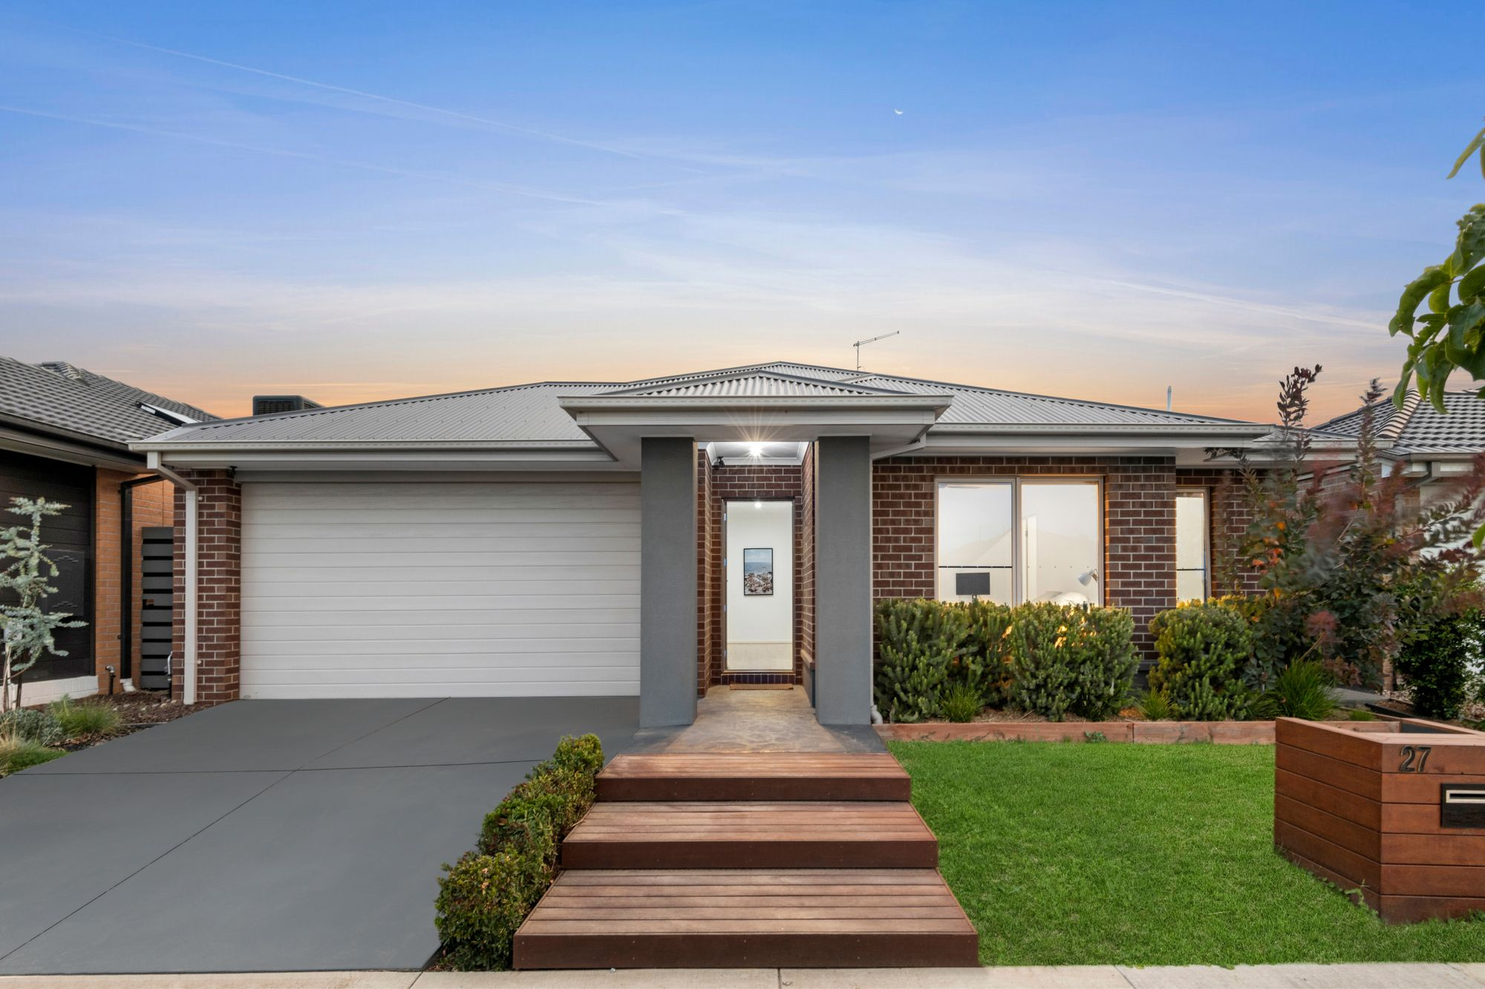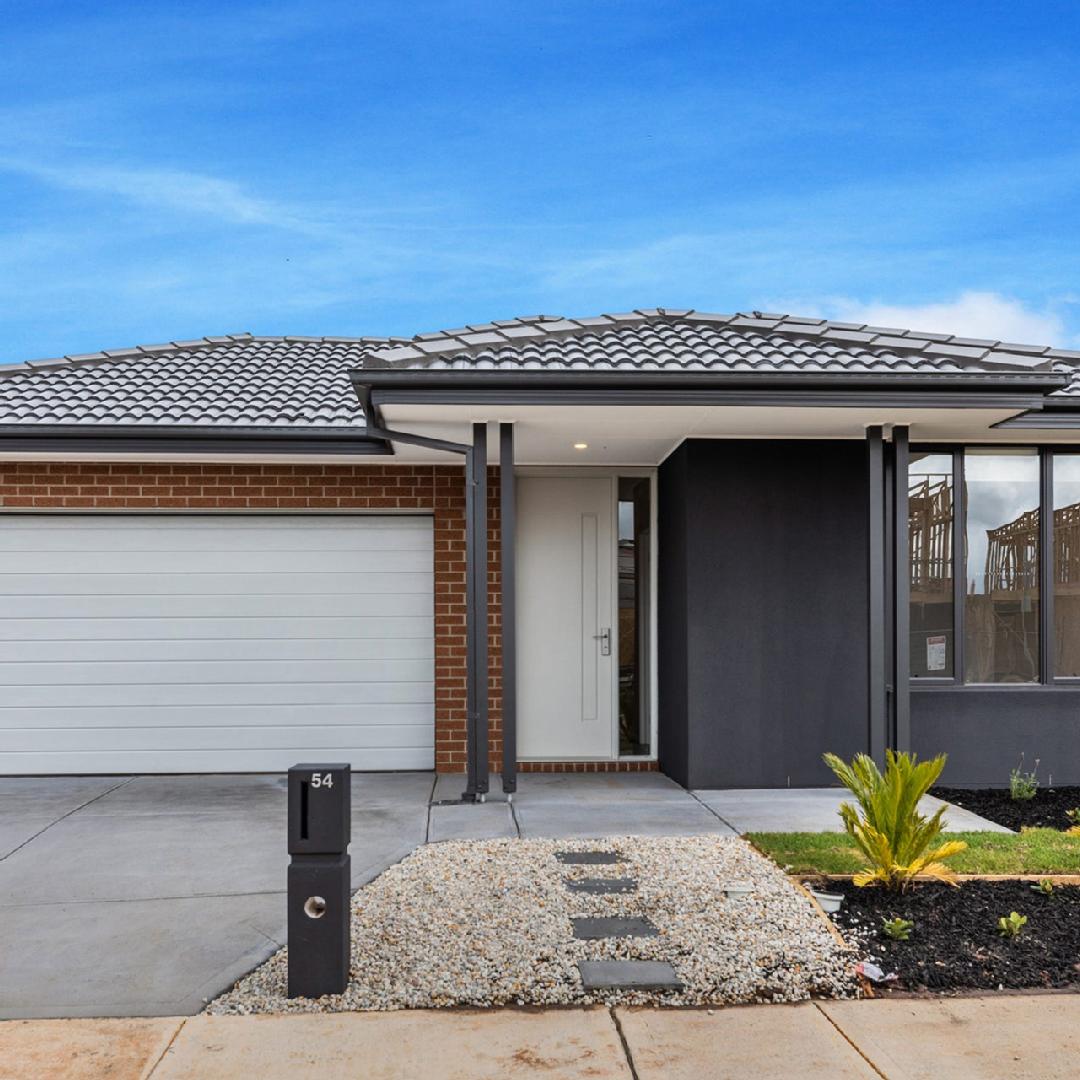
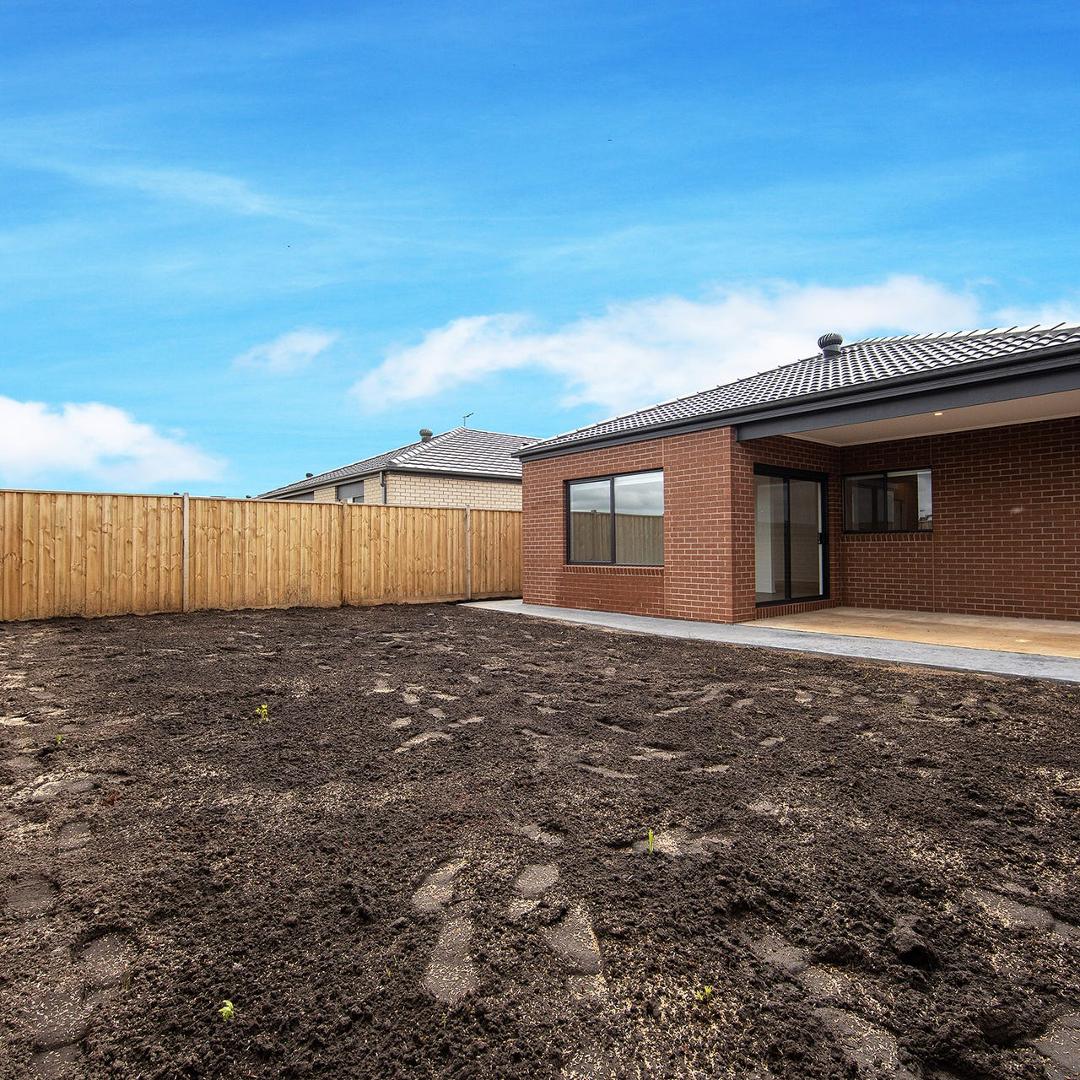
54 Lynwood Drive, Thornhill Park VIC
Features
 400 sqm
Description
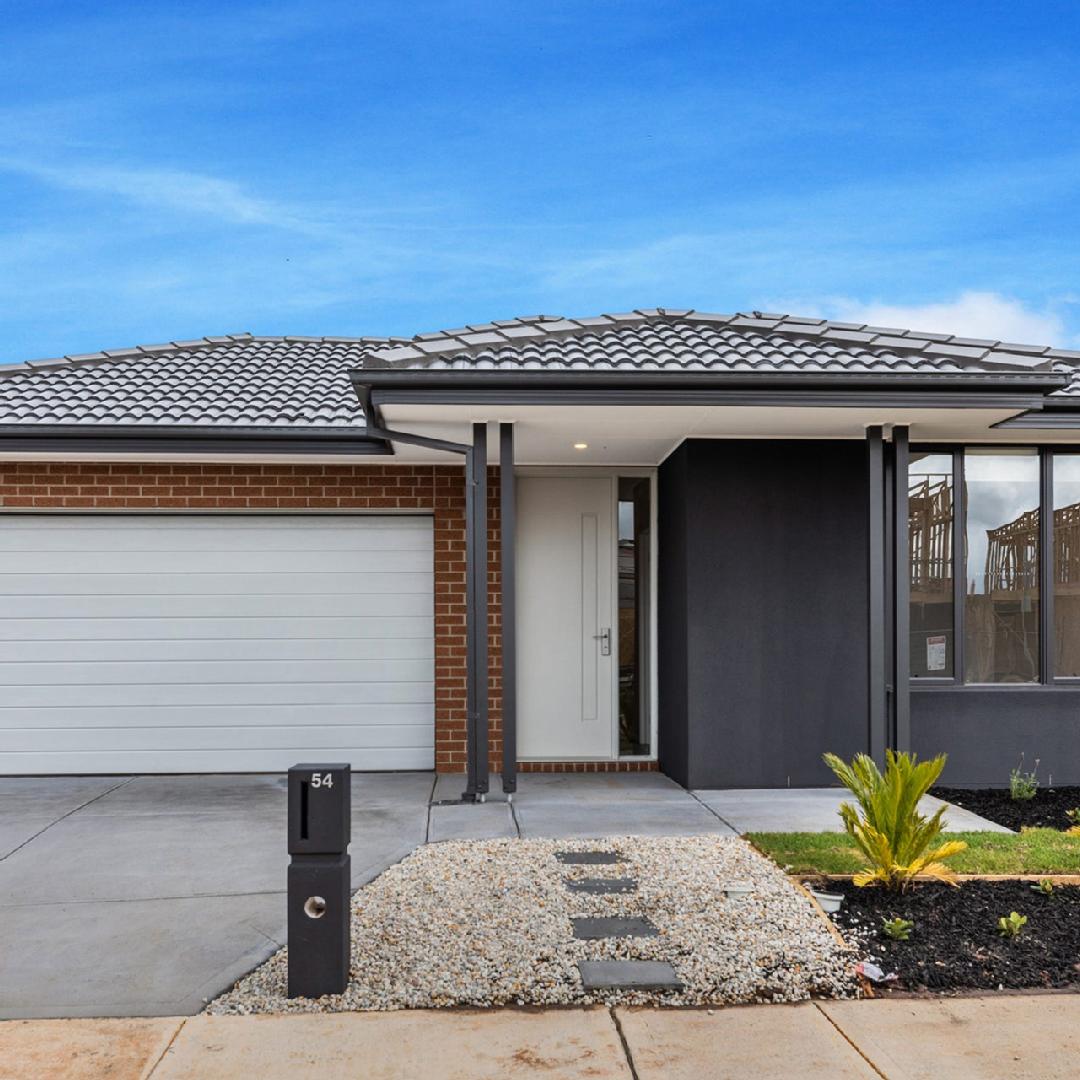
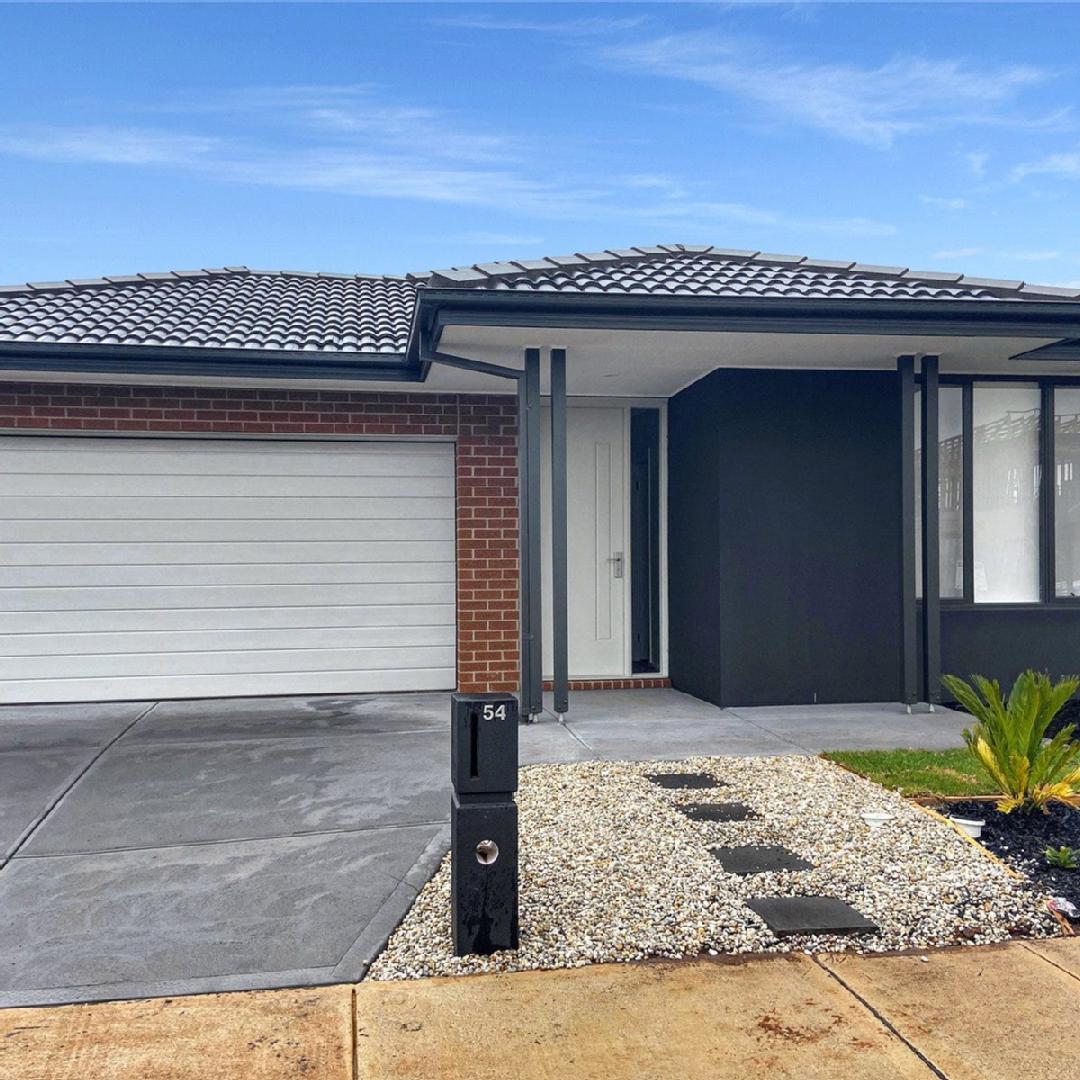
This beautifully presented home offers an exceptional combination of space, comfort, and contemporary style, making it an ideal choice for growing families.
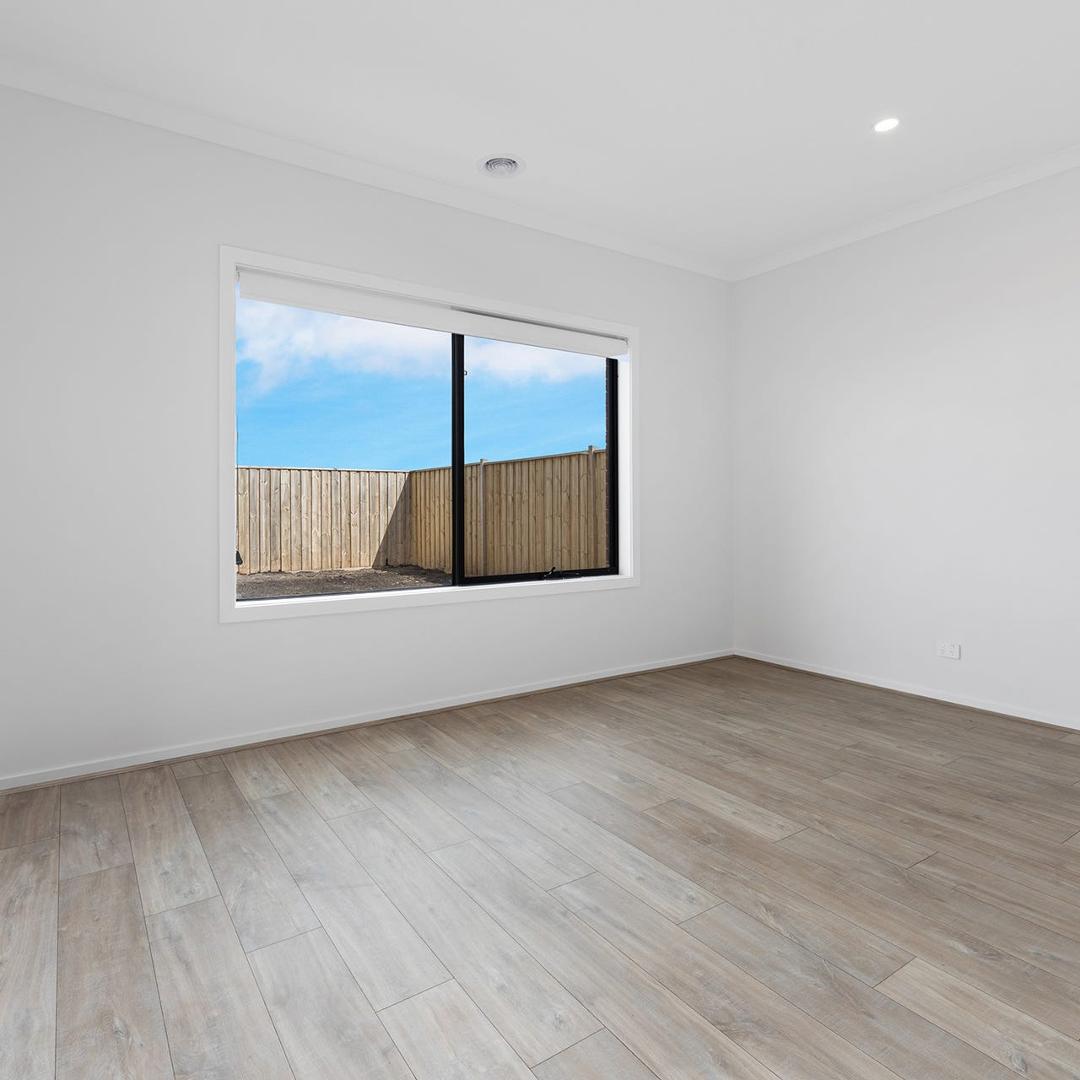
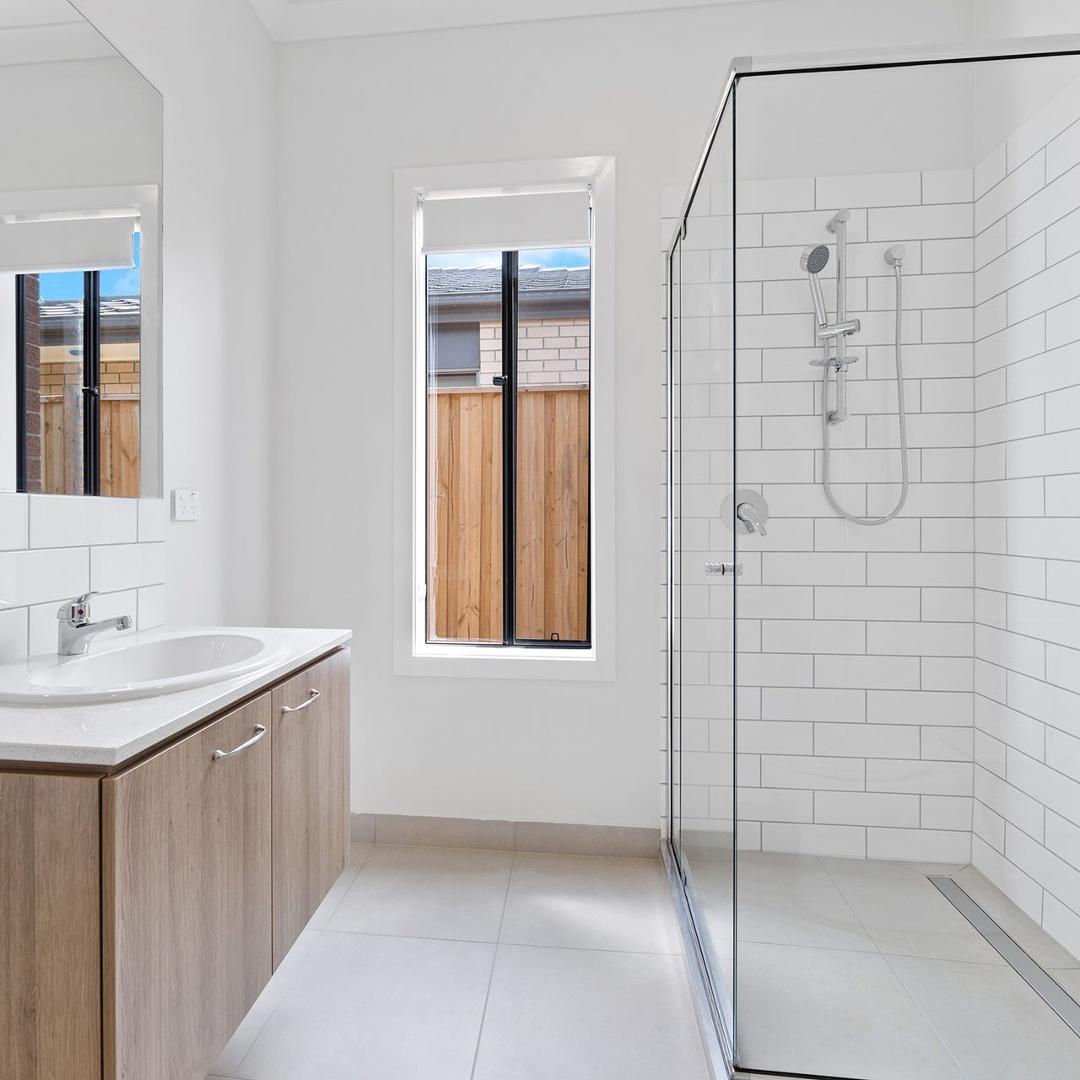
Boasting four spacious bedrooms, two bathrooms, and a double-car garage, the home has been thoughtfully designed to accommodate modern family living. The spacious master bedroom provides a private retreat, complete with a large walk-in robe and a beautifully appointed ensuite featuring a tiled shower base.
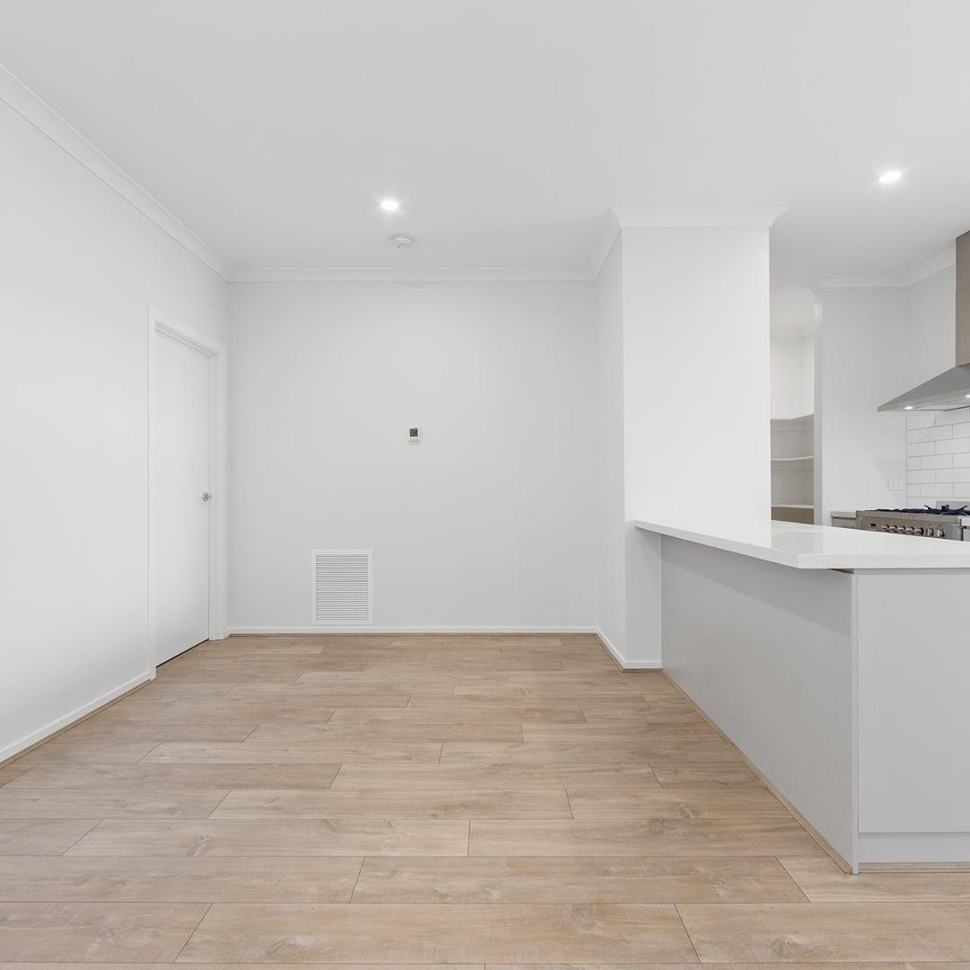
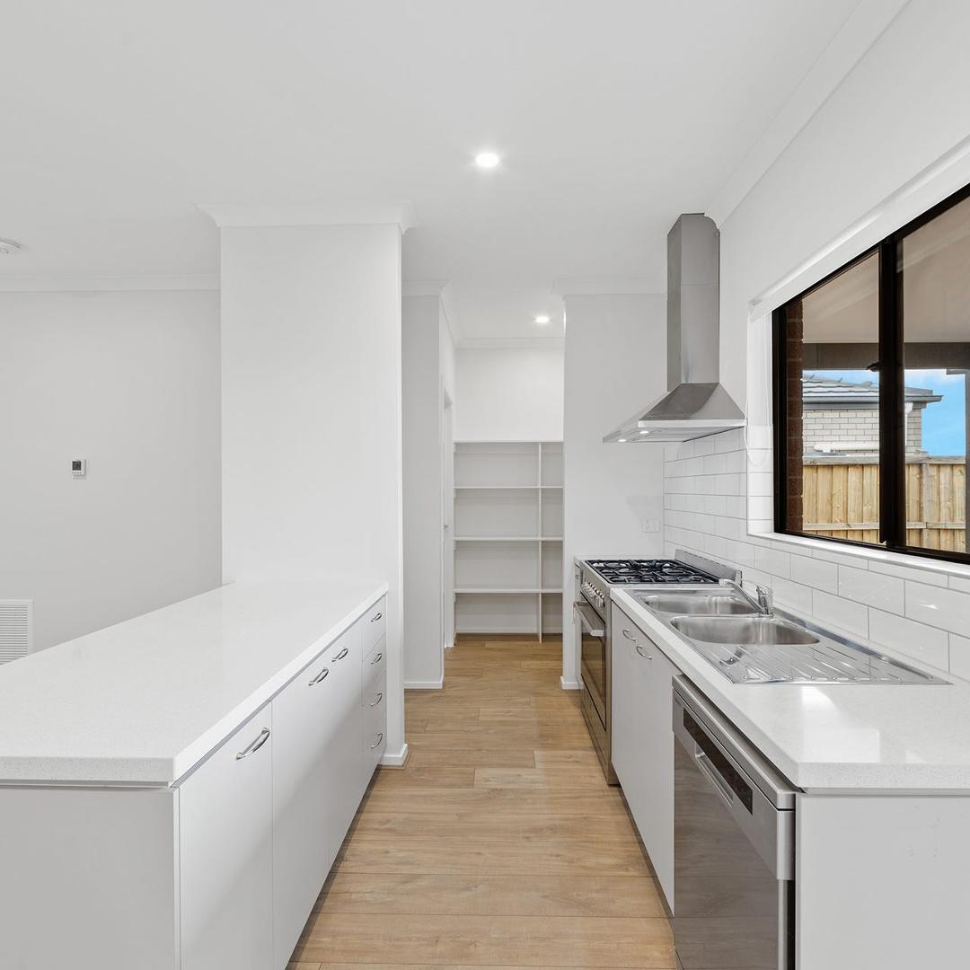
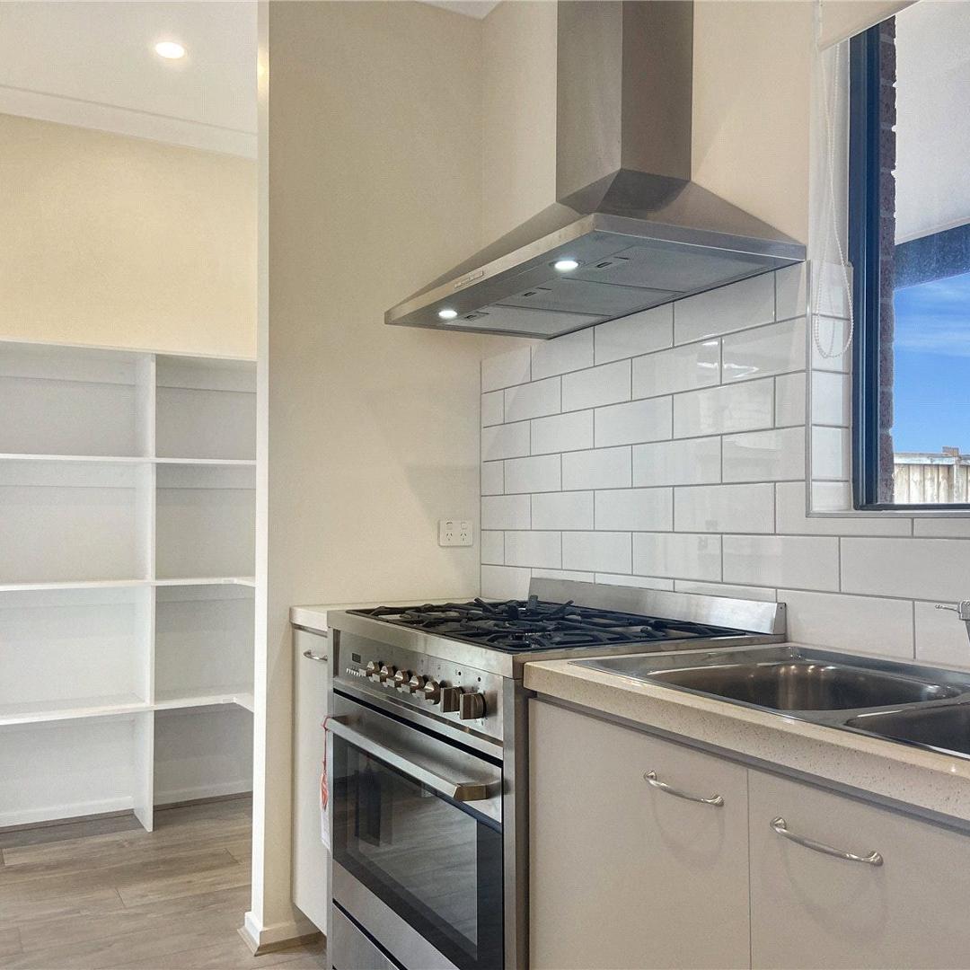
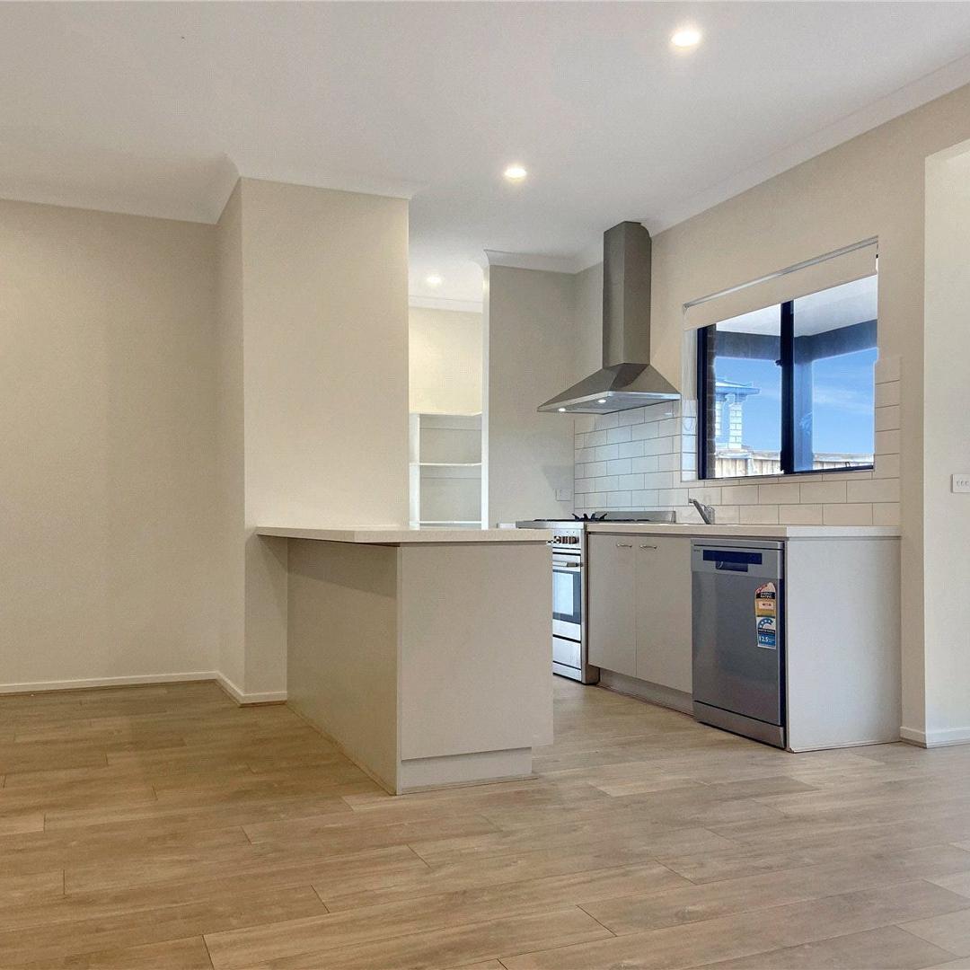
At the centre of the home is a stylish modern kitchen featuring 900mm appliances, a walk-in pantry, and plenty of storage and bench space, making it perfect for both everyday cooking and entertaining guests. Combining functionality, style, and comfort, this impressive residence is ready to provide a relaxed and modern lifestyle for its next owners.
Ideally located within a short walk to park reserve and moments away from Rockbank/Cobblebank Stations and Woodgrove Shopping Centre. Easy access to Western Freeway/M80/M1.
Key Property Features:
– Master bedroom with walk-in robe and ensuite
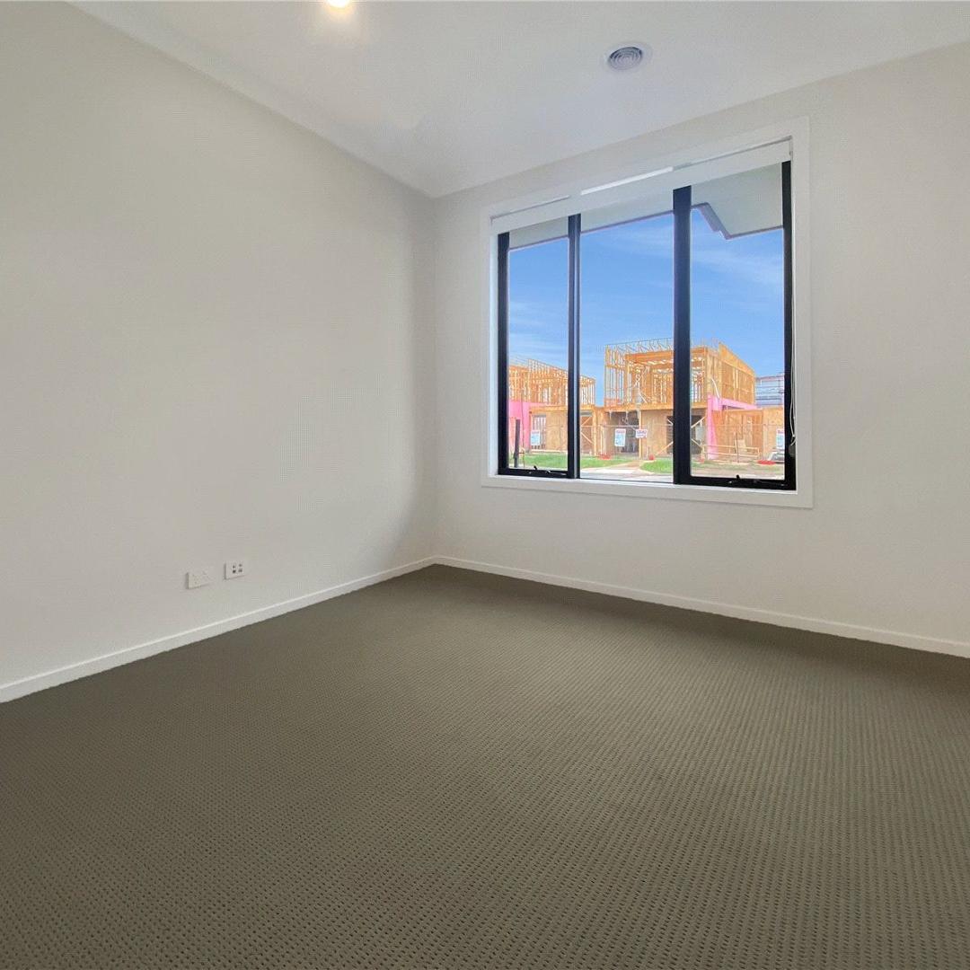
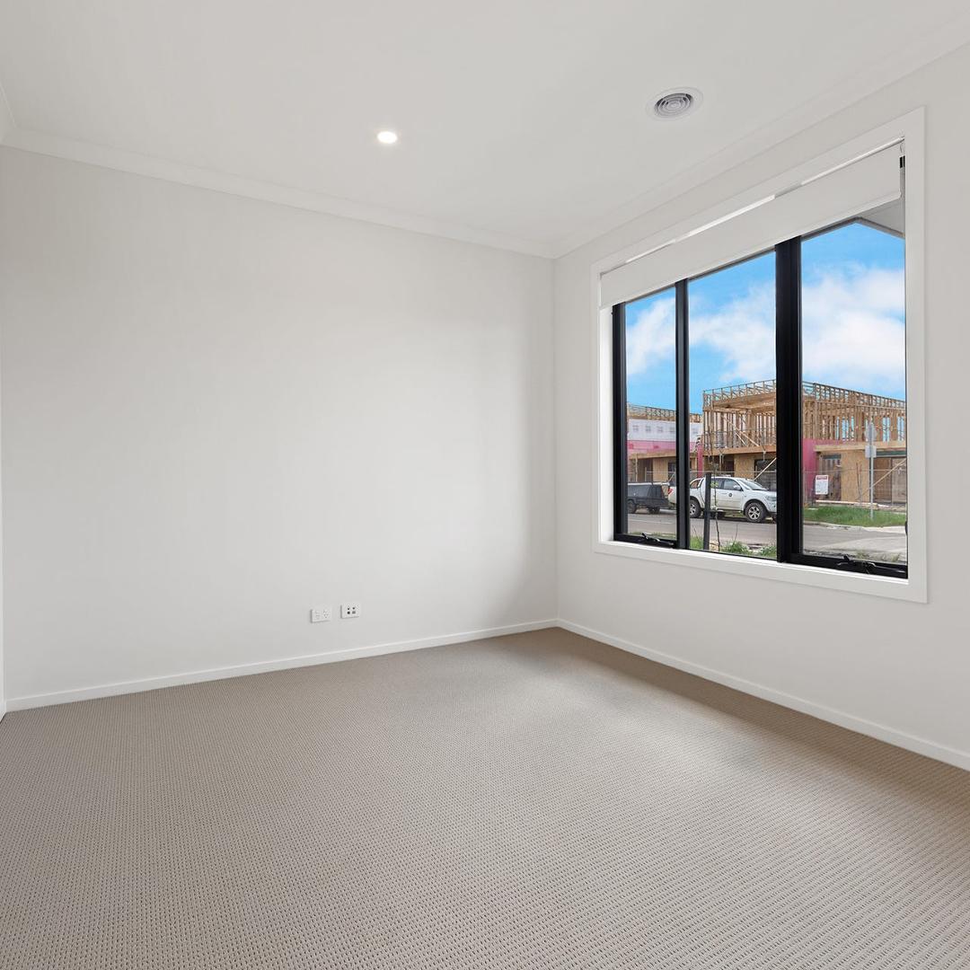
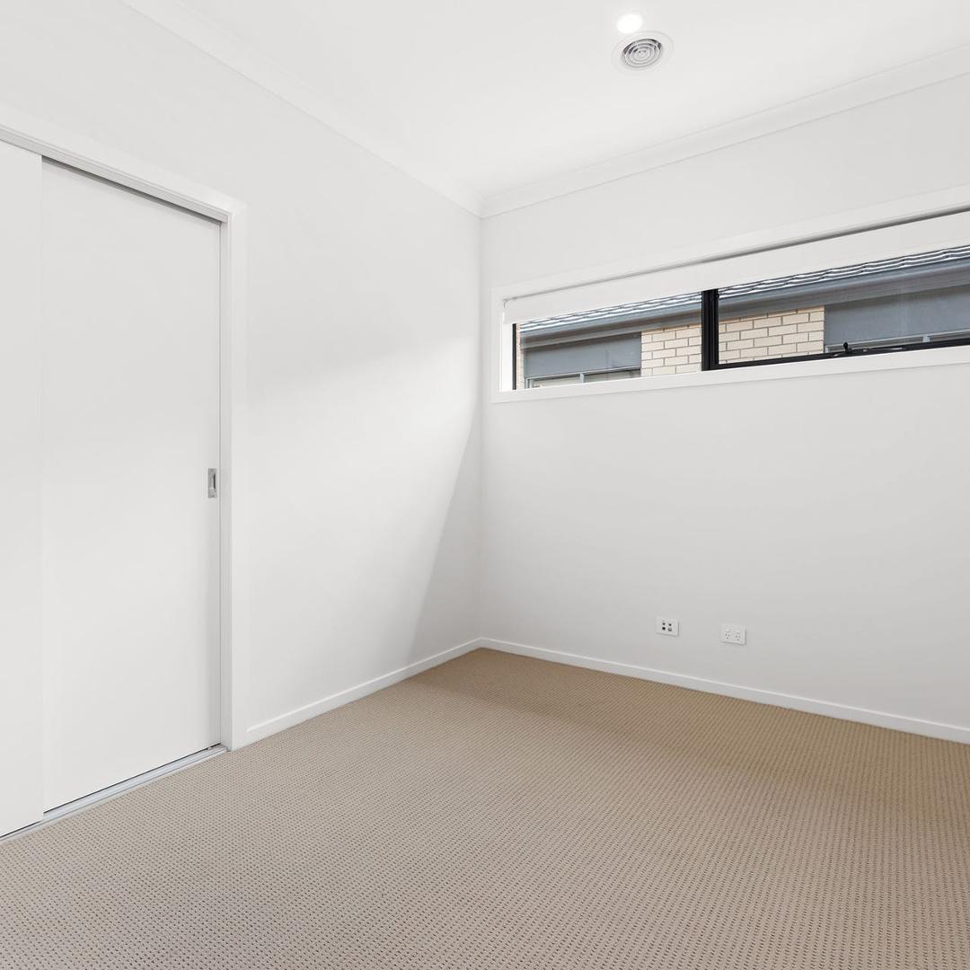
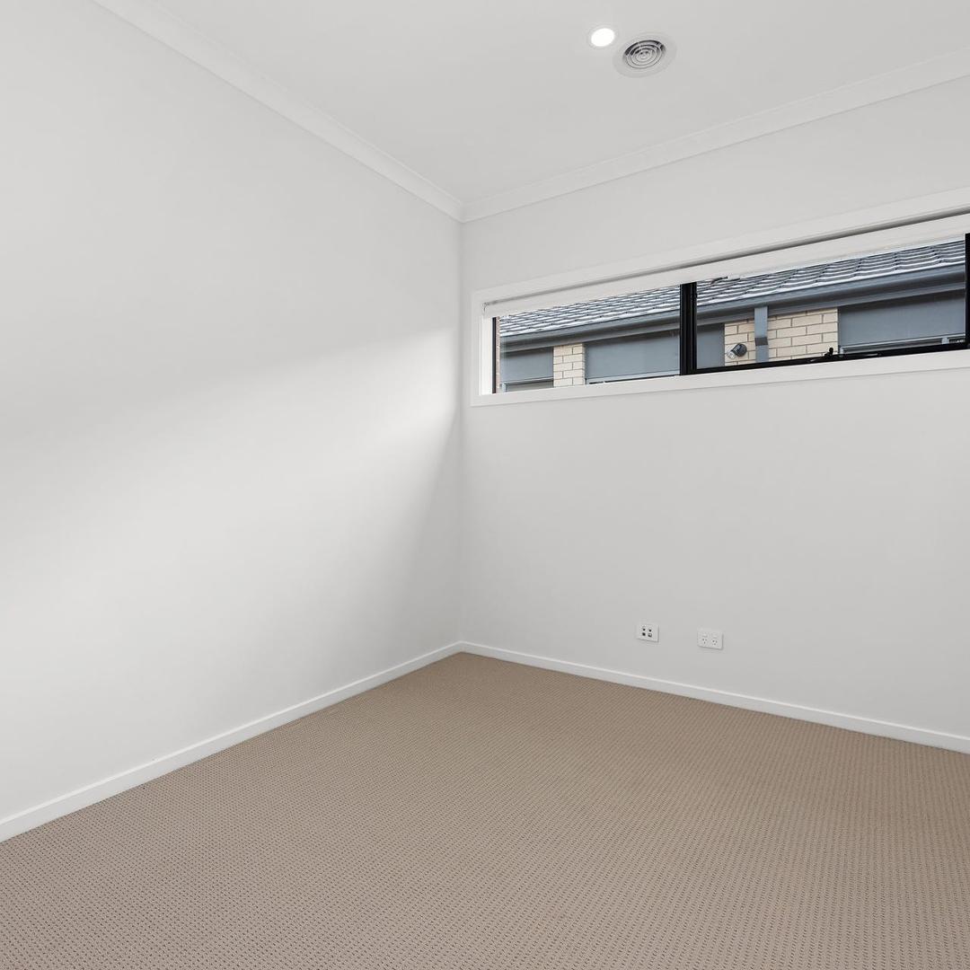
– 3 further good-sized bedrooms with built-in robes
– Gourmet kitchen with breakfast counter, gas cooktop, oven, dishwasher and walk-in pantry
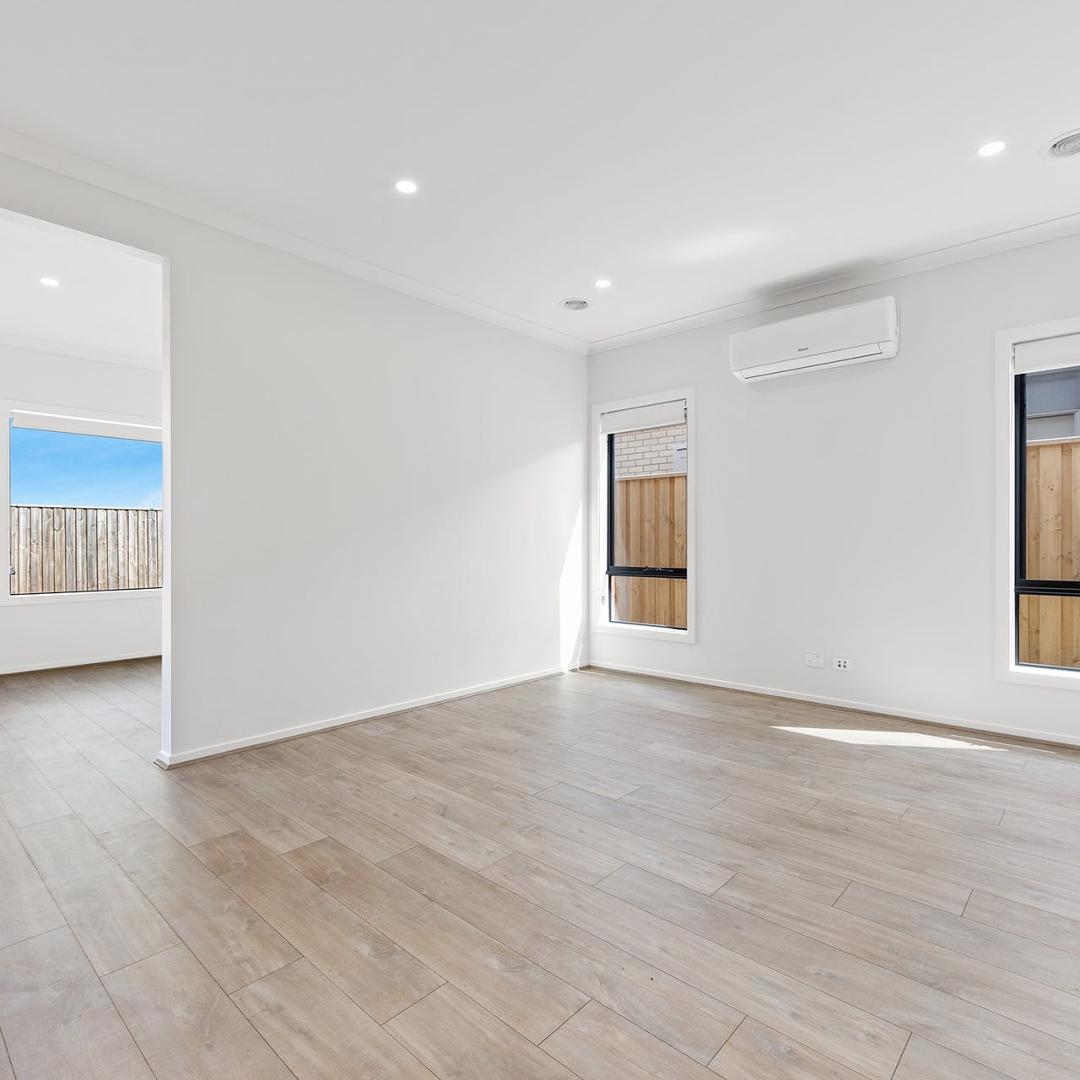
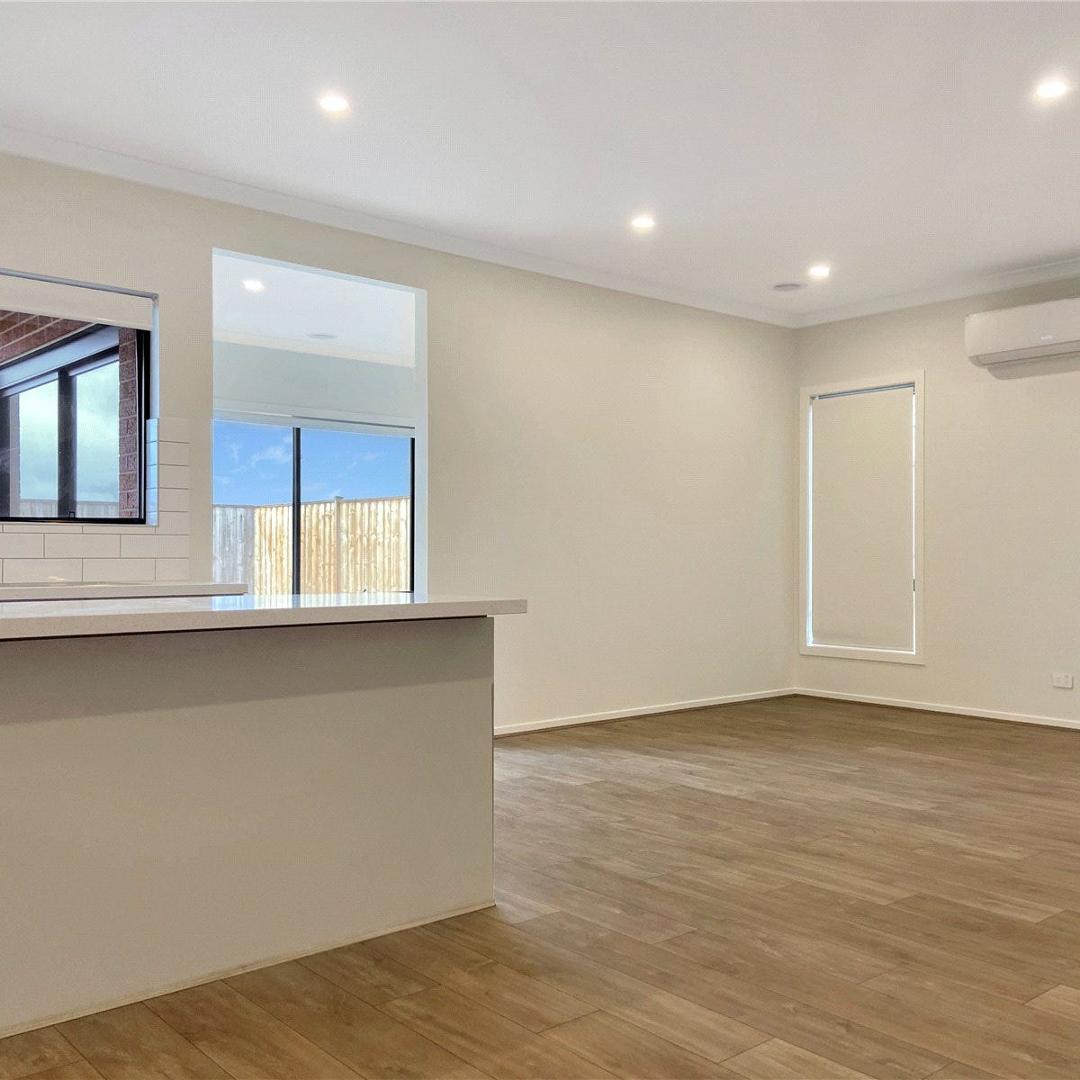
– Open plan living and dining area
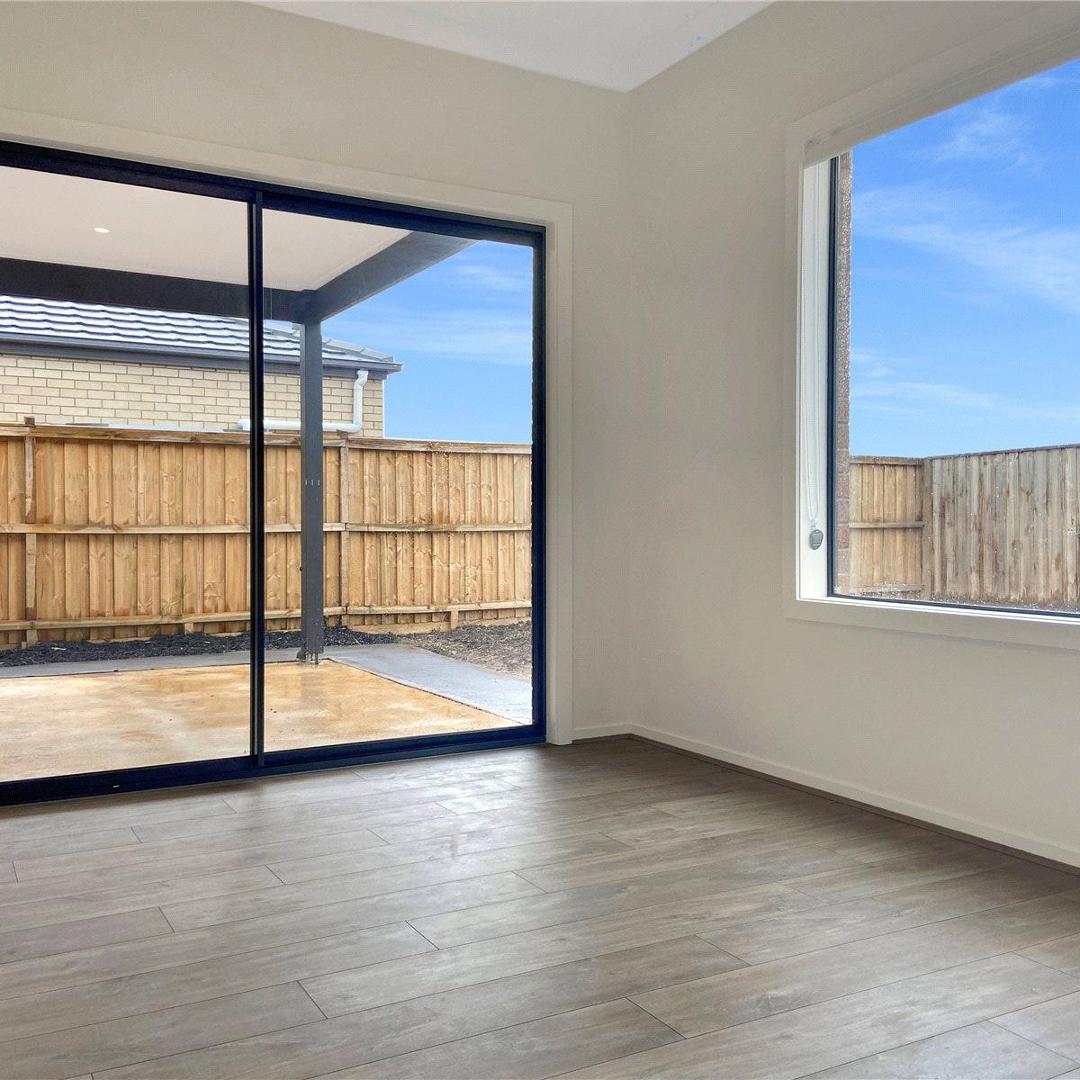
– Separate formal living area opening up to courtyard
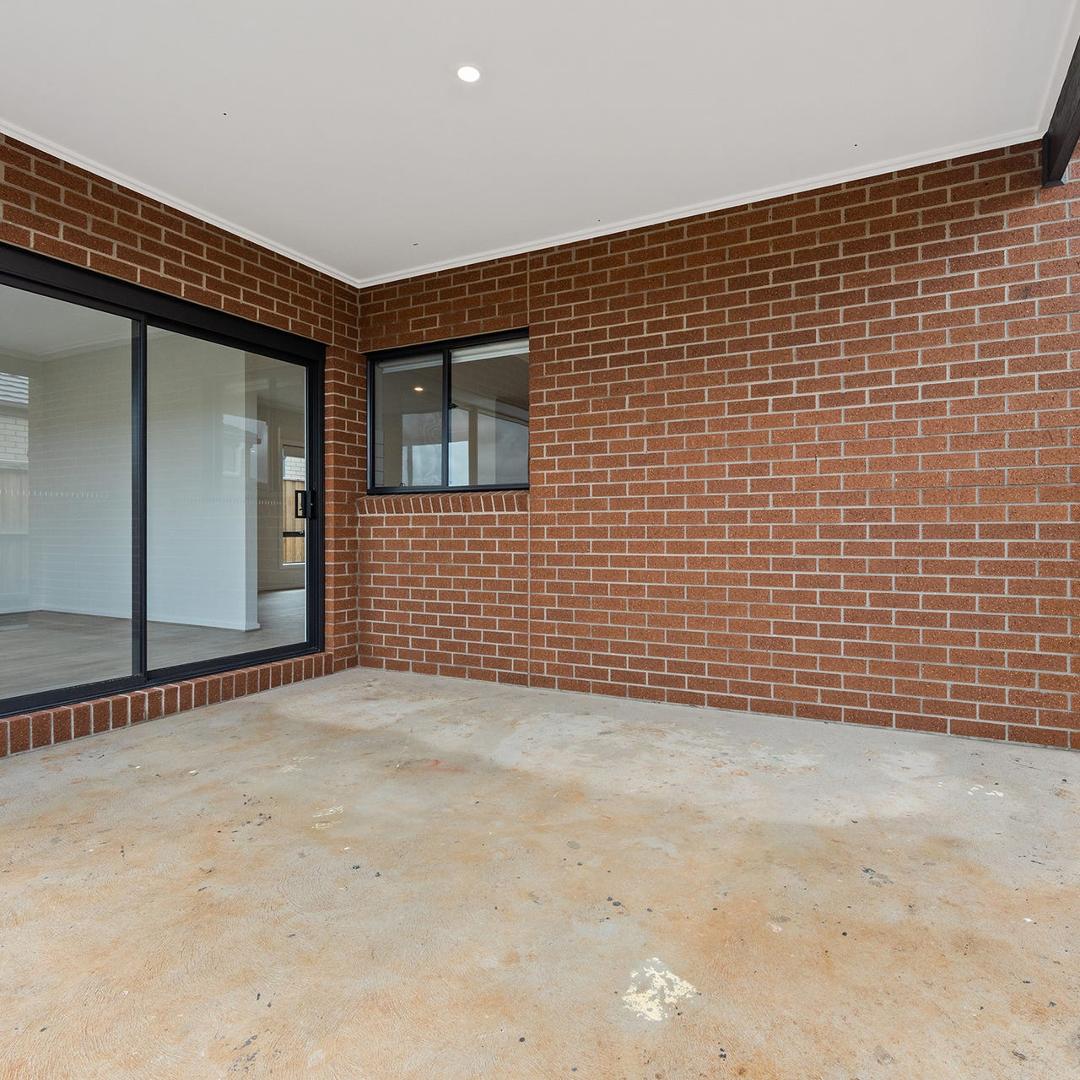
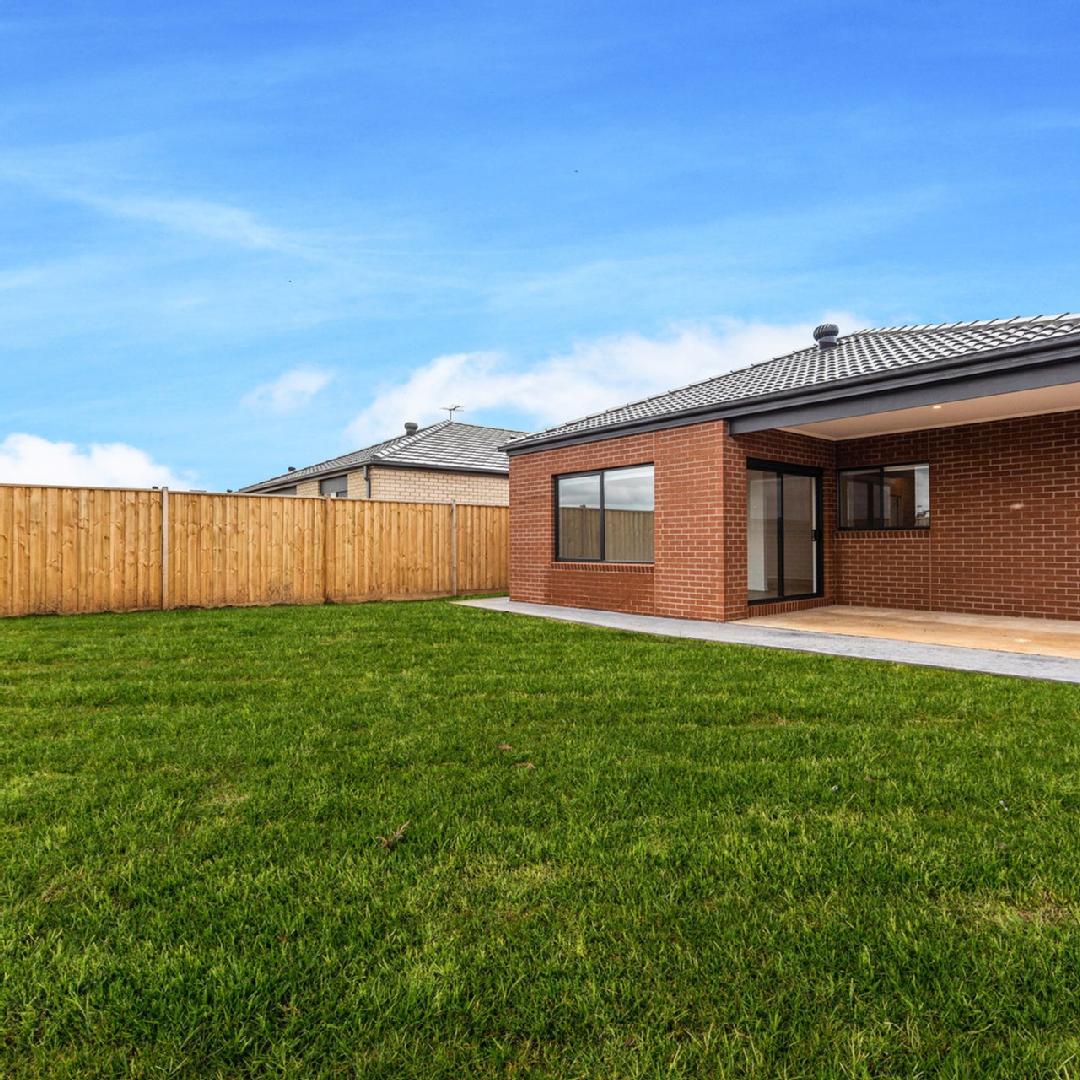
– Private courtyard with alfresco area
– Double garage with direct internal access
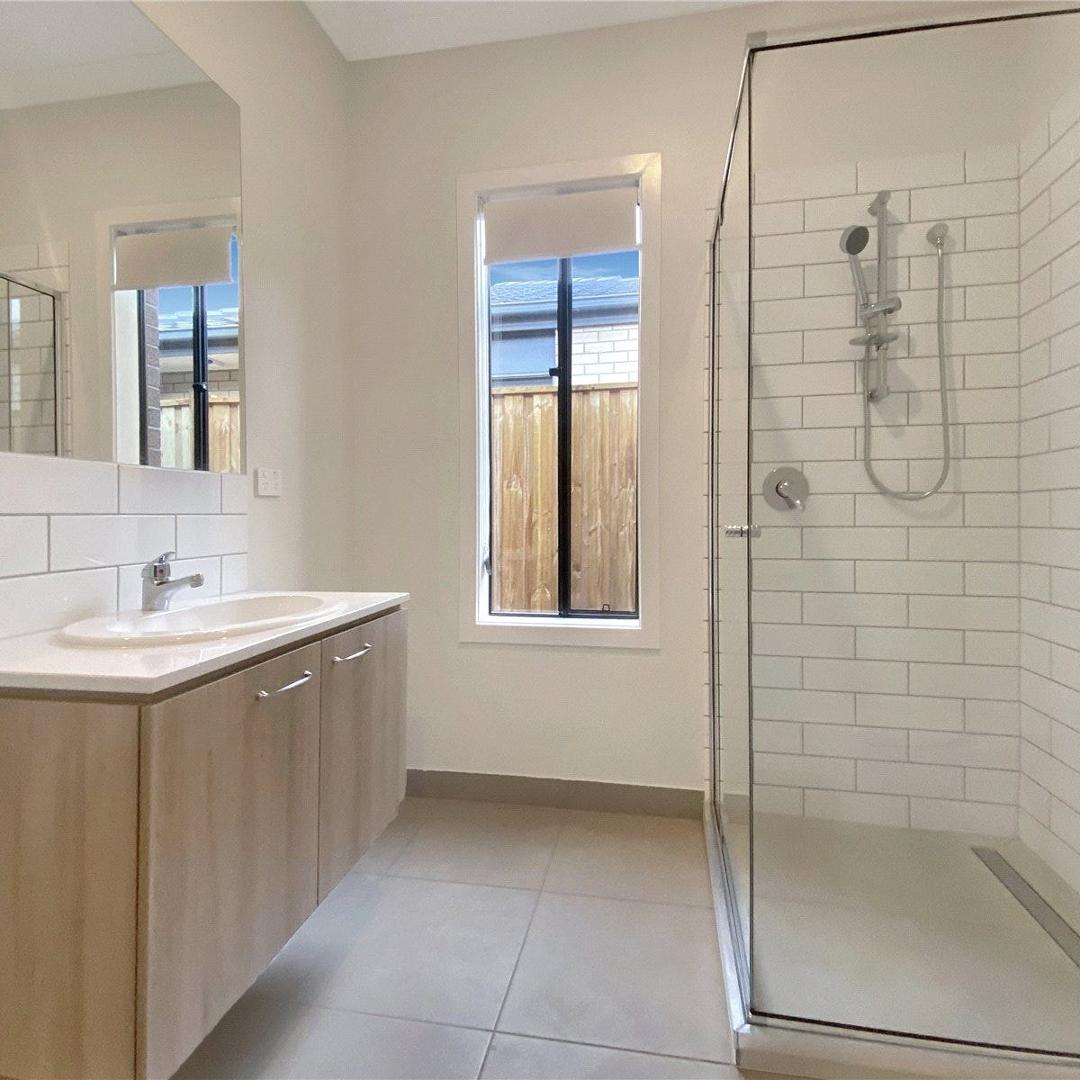
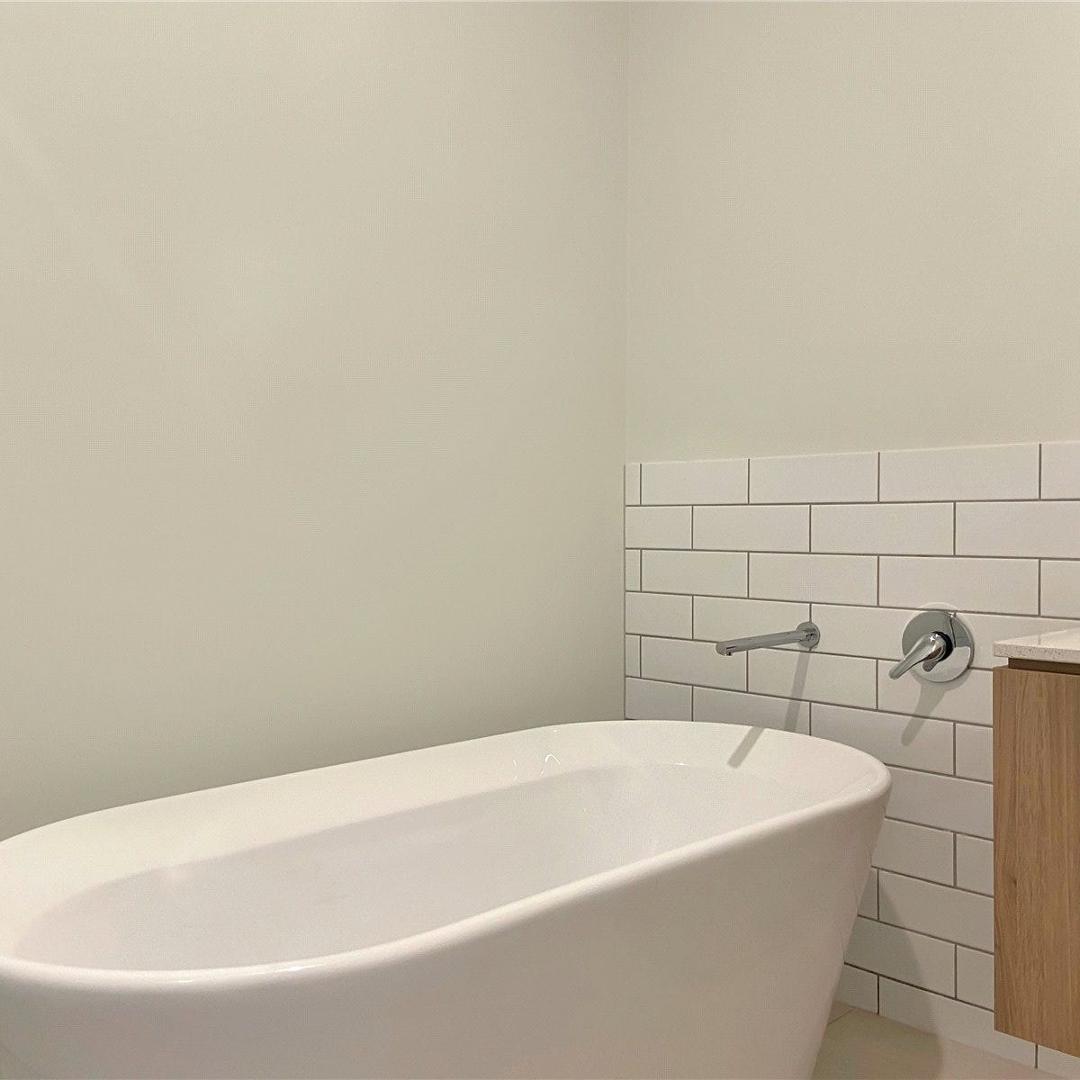
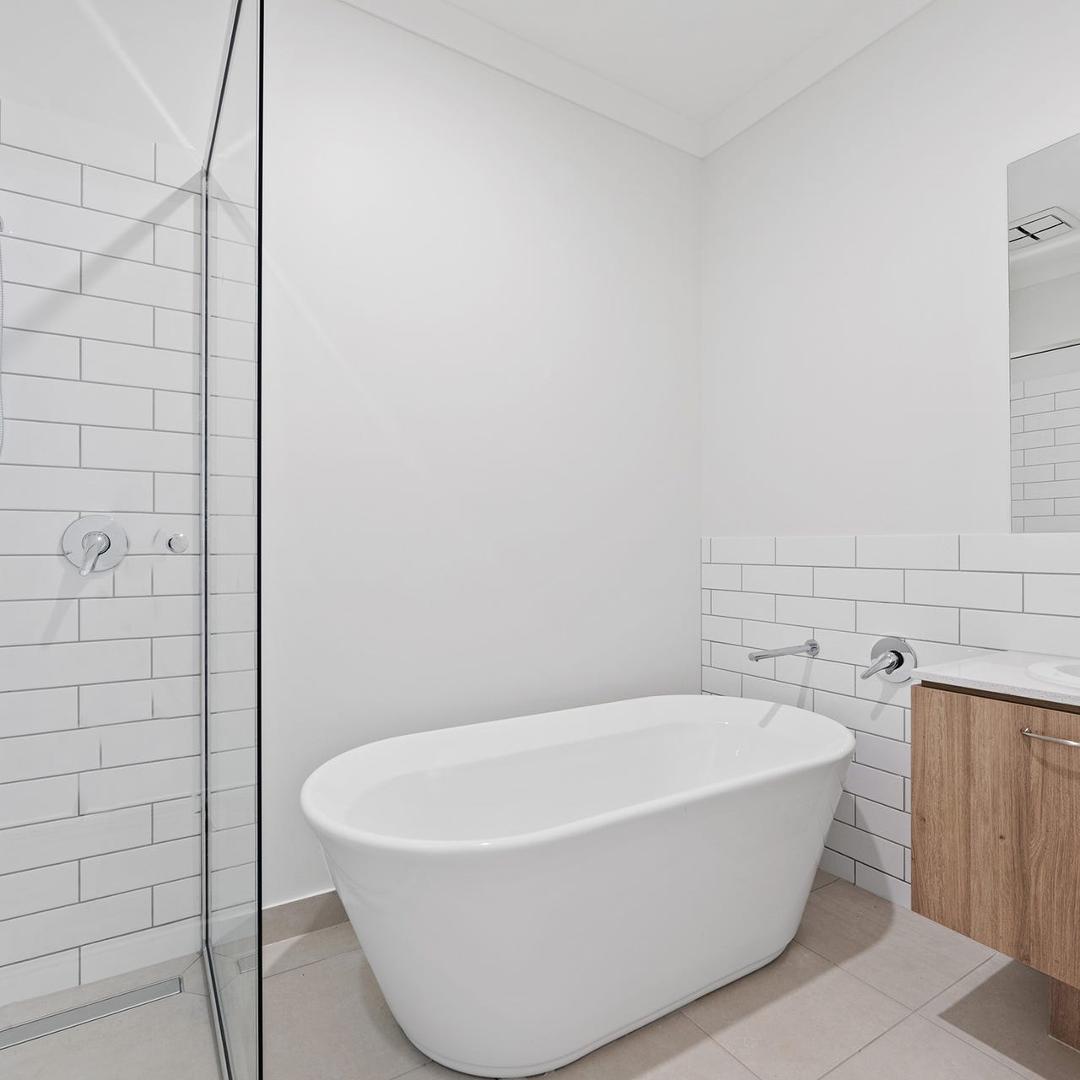
– Central bathroom with bath and separate shower
– Separate toilet
– Floorboards
– Ducted heating
– Split system cooling and heating
CALL RAMAN AT 0403 974 594 to book an inspection.
For a Due Diligence Checklist, please refer to the following link: http://www.consumer.vic.gov.au/duediligencechecklist.
DISCLAIMER: All dimensions provided are approximate. The information given is for general purposes only and does not constitute any representation by the vendor or agent.